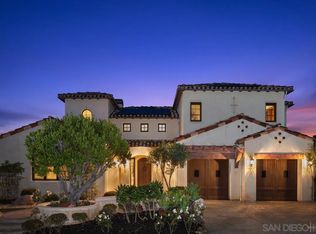
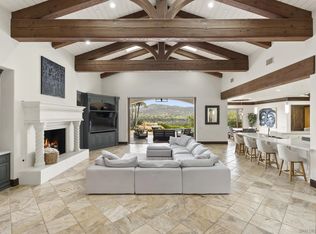
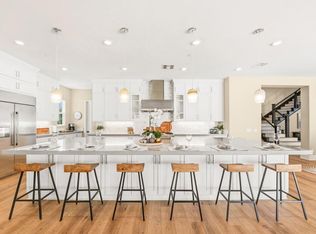
• 2022 Custom Estate • Preserve & Sunset Views • 6,523 SF | 4BR + Office + Game Room • Rim-Flow Pool & Spa • 800-Bottle Wine Cellar. This extraordinary estate offers a combination of privacy, sophistication, and resort-style living. Completed in 2022, the residence showcases exceptional craftsmanship, timeless design, and breathtaking sunset views. Designed for both entertaining and comfortable everyday living, the home is filled with natural light and seamlessly blends indoor and outdoor spaces. Exposed solid wood beams, hardwood flooring, and custom Alder cabinetry, create a warm and refined aesthetic. Disappearing pocket doors to a covered outdoor living room complete with a fireplace, outdoor kitchen, and Wolf BBQ, creating an ideal setting for year-round enjoyment. The chef's kitchen is appointed with Brazilian quartzite countertops, eight-burner Wolf range with an infrared grill, dual dishwashers and custom wet bar with built-in kegerator, and temperature controlled 800 Bottle wine cellar. The flexible floor plan, features a private office, a bedroom suite on the main level, and spacious upstairs accommodations including a luxurious primary retreat, two additional ensuite bedrooms, and a versatile game room with balcony overlooking the scenic surroundings. The resort-inspired grounds offer a stunning PebbleTec rim-flow pool and spa, complemented by raised fire features, an outdoor kitchen, fireplace, all with unobstructed western views over the preserve beyond. Highlights include an owned solar system, and a four-car garage configuration, including a Tesla charger, while the detached insulated two-car garage is pre-wired for an EV charger or a/c, offering endless flexibility as a gym or flex bonus space. The Crosby offers optional membership levels to the award-winning 18-hole golf course, with a complete sports center with pool, tennis, and pickleball courts, casual and fine dining options. Located within the top-rated Solana Beach Elementary and San Dieguito High School District.
For sale
Listed by: Barry Estates • Jason Barry • Contact: Jason@barryestates.com
Price cut: $155K (7/20)
$4,995,000
7545 Top O The Morning Way, San Diego, CA 92127
4beds
6,523sqft
:
Get pre-qualified$33,937/mo
Single Family Residence
Built in 2022
0.53 Acres Lot
$-- Zestimate®
$766/sqft
$800/mo HOA
What's special
- 307 days |
- 1,367 |
- 71 |
Zillow last checked:
Listing updated:
Listed by:
Jason Barry DRE #01147550 Jason@barryestates.com,
Barry Estates,
Kendra Gibilisco DRE #01134900 858-735-7462,
Barry Estates
Source: CRMLS,MLS#: NDP2605509 Originating MLS: California Regional MLS (North San Diego County & Pacific Southwest AORs)
Originating MLS: California Regional MLS (North San Diego County & Pacific Southwest AORs)Facts & features
Interior
Bedrooms & bathrooms
- Bedrooms: 4
- Bathrooms: 5
- Full bathrooms: 4
- 1/2 bathrooms: 1
- Main level bathrooms: 2
- Main level bedrooms: 1
Rooms
- Room types: Bedroom, Entry/Foyer, Family Room, Foyer, Kitchen, Laundry, Library, Living Room, Primary Bathroom, Primary Bedroom, Office, Other, Pantry, Wine Cellar
Other
- Features: Walk-In Closet(s)
Pantry
- Features: Walk-In Pantry
Cooling
- Central Air
Appliances
- Laundry: Inside, Laundry Room
Features
- Bedroom on Main Level, Entrance Foyer, Walk-In Pantry, Wine Cellar, Walk-In Closet(s)
- Has fireplace: Yes
- Fireplace features: Dining Room, Family Room, Library, Living Room, Outside
- Common walls with other units/homes: No Common Walls
Interior area
- Total interior livable area: 6,523 sqft
Video & virtual tour
Property
Parking
- Total spaces: 4
- Parking features: Garage - Attached
- Attached garage spaces: 4
Features
- Levels: Two
- Stories: 2
- Entry location: Main Level
- Has private pool: Yes
- Pool features: In Ground, Private, Association
- Has view: Yes
- View description: Park/Greenbelt
Lot
- Size: 0.53 Acres
- Features: Lawn, Landscaped, Level, Paved, Street Level, Walkstreet, Yard
Details
- Parcel number: 2672100200
- Zoning: R-1
- Special conditions: Standard
Construction
Type & style
- Home type: SingleFamily
- Architectural style: Patio Home
- Property subtype: Single Family Residence
Condition
- Year built: 2022
Community & HOA
Community
- Features: Biking, Curbs, Golf, Hiking, Lake, Park, Suburban, Sidewalks
HOA
- Has HOA: Yes
- Amenities included: Clubhouse, Fitness Center, Golf Course, Lake or Pond, Meeting Room, Paddle Tennis, Pickleball, Park, Pool, Recreation Room, Guard, Spa/Hot Tub, Security, Trail(s)
- Services included: Sewer
- HOA fee: $800 monthly
- HOA name: The Crosby at RSF
- HOA phone: 858-381-5615
Location
- Region: San Diego
Financial & listing details
- Price per square foot: $766/sqft
- Tax assessed value: $3,779,672
- Annual tax amount: $48,523
- Date on market: 6/8/2026
- Cumulative days on market: 308 days
- Listing terms: Cash,Conventional
Estimated market value
Not available
Estimated sales range
Not available
Not available
Price history
| Date | Event | Price |
|---|---|---|
| 7/20/2026 | Price change | $4,995,000-3%$766/sqft |
Source:  CRMLS #NDP2605509 Report a problem CRMLS #NDP2605509 Report a problem | ||
| 6/8/2026 | Listed for sale | $5,150,000-2.8%$790/sqft |
Source: CRMLS #NDP2605509 Report a problem | ||
| 5/21/2026 | Listing removed | $5,299,000$812/sqft |
Source:  SDMLS #260009410 Report a problem SDMLS #260009410 Report a problem | ||
| 4/21/2026 | Listed for sale | $5,299,000-2.8%$812/sqft |
Source: SDMLS #260009410 Report a problem | ||
| 4/21/2026 | Listing removed | $5,450,000$836/sqft |
Source: SDMLS #2600896 Report a problem | ||
| 3/10/2026 | Price change | $5,450,000-2.7%$836/sqft |
Source: SDMLS #2600896 Report a problem | ||
| 1/13/2026 | Listed for sale | $5,599,000$858/sqft |
Source: SDMLS #2600896 Report a problem | ||
| 1/1/2026 | Listing removed | $5,599,000$858/sqft |
Source: SDMLS #250037809 Report a problem | ||
| 11/11/2025 | Price change | $5,599,000-4.9%$858/sqft |
Source: SDMLS #250037809 Report a problem | ||
| 9/2/2025 | Listed for sale | $5,890,000$903/sqft |
Source: SDMLS #250037809 Report a problem | ||
| 9/2/2025 | Listing removed | $5,890,000$903/sqft |
Source: SDMLS #250032708 Report a problem | ||
| 7/26/2025 | Price change | $5,890,000-4.8%$903/sqft |
Source: SDMLS #250032708 Report a problem | ||
| 7/8/2025 | Listed for sale | $6,190,000$949/sqft |
Source: SDMLS #250032708 Report a problem | ||
Public tax history
| Year | Property taxes | Tax assessment |
|---|---|---|
| 2025 | $48,523 +2.4% | $3,779,672 +2% |
| 2024 | $47,382 +2.3% | $3,705,562 +2% |
| 2023 | $46,316 +23.5% | $3,632,905 +29.7% |
| 2022 | $37,517 +83.7% | $2,800,000 +107.4% |
| 2021 | $20,422 +65.2% | $1,350,000 +125% |
| 2020 | $12,365 +93% | $600,000 |
| 2019 | $6,406 -47.9% | $600,000 |
| 2018 | $12,289 +14.7% | $600,000 |
| 2017 | $10,714 +2.9% | $600,000 |
| 2016 | $10,407 -5.2% | $600,000 |
| 2015 | $10,982 -0.5% | $600,000 |
| 2014 | $11,042 | $600,000 |
| 2013 | -- | $600,000 +20% |
| 2012 | -- | $500,000 |
| 2011 | -- | $500,000 |
| 2010 | -- | $500,000 -16.7% |
| 2009 | -- | $600,000 -15.2% |
| 2008 | -- | $707,472 |
Find assessor info on the county website
Monthly payment
Est. payment
Payment breakdown
Explore the cost of this home by adjusting the details. Changes won't be saved.Climate risks
Neighborhood: 92127
Nearby schools
GreatSchools rating
- 9/10Solana Santa Fe Elementary SchoolGrades: K-6Distance: 2.3 mi
- 8/10Earl Warren Middle SchoolGrades: 7-8Distance: 5.9 mi
- 10/10Torrey Pines High SchoolGrades: 9-12Distance: 5.6 mi
- $2,943,7005 bd5 ba3.9k sqft16462 Top O Crosby, San Diego, CA 92127Off Market
- $--1 acre16462 Top O Crosby LOT 36, San Diego, CA 92127Off Market

- $--1.45 acres0 Top Of Crosby #346, San Diego, CA 92127Off Market
- $5,702,900-- bd-- ba-- sqftTop O The Morning Way, San diego, CA 92127Off Market
- $5,566,7004 bd4 ba6.5k sqft7518 Top O The Morning Way, San Diego, CA 92127Off Market
- $5,281,7004 bd5 ba5.7k sqft7530 Top O The Morning Way, San Diego, CA 92127Off Market
- $3,858,200-- bd-- ba-- sqftTop O The Morning Way, San diego, CA 92127Off Market
- $5,131,900-- bd-- ba-- sqftTop Of Crosby, San diego, CA 92075Off Market
A local agent can set up tours, give advice and negotiate with sellers.
Similar homes
- $4,250,0004 bd5 ba5.3k sqft16647 Riding High Way, San Diego, CA 92127For Sale
 MLS ID #260018885, Ashley D Heffron, eXp Realty of California, Inc.. SDMLS
 - $5,250,0004 bd5 ba6k sqft7628 Top O The Morning Way, San Diego, CA 92127For Sale
 MLS ID #260013317, Jason Saks, Douglas Elliman of California. SDMLS
 - $5,385,0004 bd5 ba5.1k sqft17004 Rendezvous Cir, San Diego, CA 92127For Sale
 MLS ID #260014296, Mitchell Mapes, Coldwell Banker Realty. SDMLS
 - $5,250,0006 bd7 ba6k sqft8490 Silent Tide Ct, San Diego, CA 92127For Sale
 MLS ID #NDP2604230, David Butler, Real Brokerage Technologies. CRMLS
 - $4,750,0005 bd6 ba4.9k sqft8144 Silverwind Dr, San Diego, CA 92127For SaleMLS ID #NDP2601743, David Butler, Real Brokerage Technologies. CRMLS
- $5,799,0005 bd6 ba5.4k sqft8062 Entrada De Luz E, San Diego, CA 92127For SaleMLS ID #NDP2604347, Lorelei Nielsen, Berkshire Hathaway HomeService. CRMLS
- $5,495,0005 bd5 ba6.9k sqft16775 Via Lago Azul, Rancho Santa Fe, CA 92067For SaleMLS ID #NDP2607061, Elizabeth Reed, Berkshire Hathaway HomeService. CRMLS
- $4,495,0004 bd5 ba4.5k sqft16531 Zumaque, Rancho Santa Fe, CA 92067For SaleMLS ID #250043957, Linda Sansone, Pacific Sotheby's International Realty. SDMLS
- $3,998,8886 bd6 ba5.1k sqft7442 Rancho Cabrillo Trl, San Diego, CA 92127For SaleMLS ID #NDP2509376, Chris Martin, Luxury Coast Grp Barry Estates. CRMLS
- $4,795,0004 bd5 ba6k sqft6171 Avenida Del Duque, Rancho Santa Fe, CA 92091For SaleMLS ID #260013184, Bree Bornstein, Compass. SDMLS
- $4,495,0004 bd4 ba4.9k sqft17517 El Vuelo, Rancho Santa Fe, CA 92067For SaleMLS ID #NDP2606231, Jason Barry, Barry Estates. CRMLS
- $4,875,0005 bd4 ba4k sqft15823 The River Trl, Rancho Santa Fe, CA 92091For SaleMLS ID #260016984, Tracie Kersten, Compass. SDMLS
- $4,579,0004 bd5 ba5.3k sqft13138 Caminito Mendiola, San Diego, CA 92130For SaleMLS ID #NDP2607365, Farryl Moore, Coldwell Banker Realty. CRMLS
- $4,195,0004 bd5 ba4.1k sqft941 Avocado Pl, Del Mar, CA 92014For SaleMLS ID #260018980, Meredith Baranowski, Compass. SDMLS
- $4,785,0005 bd6 ba4.2k sqft7825 Muirfield Way, Rancho Santa Fe, CA 92067For SaleMLS ID #NDP2606439, Bayley Bachiero, Douglas Elliman of California. CRMLS
- $5,000,0007 bd9 ba5.6k sqft29143 Buckshot Canyon Rd, Escondido, CA 92026For SaleMLS ID #NDP2607373, Jared Skinner, Pivot Real Estate. CRMLS
- $3,250,0005 bd5 ba4k sqft8746 Tillage Ln, San Diego, CA 92127For SaleMLS ID #NDP2606156, David Butler, Real Brokerage Technologies. CRMLS
- $5,395,0005 bd6 ba5.2k sqft15808 Via Del Alba, Rancho Santa Fe, CA 92067For SaleMLS ID #NDP2601986, Jason Barry, Barry Estates. CRMLS
- $3,574,9995 bd6 ba5.1k sqft14428 Rancho Del Prado Trl, San Diego, CA 92127For SaleMLS ID #260014152, Alison Sorley Atwood, Coldwell Banker Realty. SDMLS
- $5,900,0005 bd6 ba5.7k sqft18081 Avenida Alondra, Rancho Santa Fe, CA 92091For SaleMLS ID #NDP2607085, Gillian Gillies, Compass. CRMLS
Local buyer's agents are ready to help
