Located in the prestigious community of Rancho Santa Fe, this extraordinary estate offers refined luxury living with direct access to a serene lake and more than 20 acres of private parkland and scenic walking and hiking trails. A grand entry makes a striking first impression, showcasing soaring ceilings, elegant travertine floors, and dramatic dual staircases. Designed for both everyday living and grand-scale entertaining, the home offers multiple flexible living spaces, including two richly paneled offices or dens with custom built-ins—one discreetly hidden behind a secret entry and another with its own private access. The expansive family room flows seamlessly into a separate game room complete with a wet bar, creating an ideal setting for gatherings and entertaining. The private primary suite serves as a luxurious retreat, while thoughtfully designed bonus spaces include a dedicated kids’ lounge, an upstairs family room, and additional versatile areas well suited for a growing household. Throughout the home, exquisite wood-paneled walls and custom wood-beamed ceilings add warmth, sophistication, and architectural character. The chef’s kitchen is equipped with premium Viking appliances, dual dishwashers, a built-in desk, and a sun-filled breakfast nook. It opens directly to the family room and captures beautiful views of the surrounding grounds. All seven bedrooms are en suite, including five generously sized bedrooms upstairs with walk-in closets and two conveniently located on the main level. The primary suite offers a private sitting area with refrigerator and sink, dual fireplaces, and separate spa-inspired bathrooms—each with its own shower (one steam), one featuring a Kohler soaking tub, and two spacious walk-in closets. Additional highlights include six fireplaces, new carpeting and hardwood flooring, integrated sound and intercom systems, and a comprehensive security system with cameras. Outdoors, the estate truly shines. The grounds feature an expansive flat lawn, resort-style pool and spa, and a cabana with built-in BBQ and seating area—perfect for entertaining or relaxing under the Rancho Santa Fe sun. A private gate provides direct access to the adjacent parkland, offering an exceptional connection to nature right from your backyard. With ample space to comfortably accommodate a large household, the home also offers exceptional flexibility. One downstairs bedroom and bath was previously configured as a two-car garage and could easily be converted back, creating a potential five-car garage. The gated circular driveway provides parking for nine or more additional vehicles. This remarkable estate seamlessly blends luxury, privacy, and versatility in one of Southern California’s most coveted communities.
For sale
Listed by: eXp Realty of Southern CA • Betty Toroyan • Contact: 619-481-4600
$6,888,000
6773 Poco Lago, Rancho Santa Fe, CA 92067
7beds
8,342sqft
Single Family Residence
Built in 2000
1 Acres Lot
$6,473,400 Zestimate®
$826/sqft
$633/mo HOA
What's special
- 184 days
- 774
- 31
Zillow last checked:
Listing updated:
Listed by:
Betty Toroyan DRE #01403832 619-481-4600,
eXp Realty of Southern CA
Source: CRMLS,MLS#: NDP2602440 Originating MLS: California Regional MLS (North San Diego County & Pacific Southwest AORs)
Originating MLS: California Regional MLS (North San Diego County & Pacific Southwest AORs)Facts & features
Interior
Bedrooms & bathrooms
- Bedrooms: 7
- Bathrooms: 8
- Full bathrooms: 7
- 1/2 bathrooms: 1
- Main level bathrooms: 2
- Main level bedrooms: 2
Rooms
- Room types: Bedroom, Den, Entry/Foyer, Family Room, Foyer, Kitchen, Living Room, Media Room, Other, Pantry
Bedroom
- Features: Bedroom on Main Level
Other
- Features: Walk-In Closet(s)
Pantry
- Features: Walk-In Pantry
Cooling
- Central Air
Appliances
- Laundry: Gas Dryer Hookup, Laundry Room
Features
- Bedroom on Main Level, Entrance Foyer, Walk-In Pantry, Walk-In Closet(s)
- Has fireplace: Yes
- Fireplace features: Family Room, Living Room, Primary Bedroom
- Common walls with other units/homes: No Common Walls
Interior area
- Total interior livable area: 8,342 sqft
Video & virtual tour
Property
Parking
- Total spaces: 12
- Parking features: Garage - Attached
- Attached garage spaces: 3
- Uncovered spaces: 9
Features
- Levels: Two
- Stories: 2
- Entry location: 1
- Has private pool: Yes
- Pool features: Gas Heat, Heated, In Ground, Solar Heat
- Has view: Yes
- View description: Pool
Lot
- Size: 1 Acres
- Features: Landscaped
Details
- Parcel number: 3031003200
- Zoning: R-1:Single Fam-Res
- Special conditions: Standard
- Horse amenities: Riding Trail
Construction
Type & style
- Home type: SingleFamily
- Property subtype: Single Family Residence
Condition
- New construction: No
- Year built: 2000
Utilities & green energy
- Sewer: Public Sewer
Community & HOA
Community
- Features: Horse Trails, Park, Sidewalks, Urban
HOA
- Has HOA: Yes
- Amenities included: Maintenance Grounds
- HOA fee: $633 monthly
- HOA name: Poco Lago HOA
- HOA phone: 858-775-9055
Location
- Region: Rancho Santa Fe
Financial & listing details
- Price per square foot: $826/sqft
- Tax assessed value: $3,616,357
- Date on market: 3/15/2026
- Cumulative days on market: 184 days
- Listing terms: Cash,Conventional
Estimated market value
$6,473,400
$6.15M - $6.80M
Not available
Price history
| Date | Event | Price |
|---|---|---|
| 4/30/2026 | Price change | $6,888,000-8.1%$826/sqft |
Source:  CRMLS #NDP2602440 Report a problem CRMLS #NDP2602440 Report a problem | ||
| 3/15/2026 | Listed for sale | $7,495,000+154.1%$898/sqft |
Source: CRMLS #NDP2602440 Report a problem | ||
| 6/26/2015 | Sold | $2,950,000+5.4%$354/sqft |
Source: Public Record Report a problem | ||
| 8/16/2011 | Sold | $2,800,000-41.5%$336/sqft |
Source: Public Record Report a problem | ||
| 5/31/2008 | Listing removed | $4,790,000$574/sqft |
Source: Prudential California #081038022 Report a problem | ||
| 5/29/2008 | Listed for sale | $4,790,000-3.4%$574/sqft |
Source: Prudential California #081038022 Report a problem | ||
| 2/9/2008 | Listing removed | $4,960,000$595/sqft |
Source: Prudential California #071058062 Report a problem | ||
| 11/12/2007 | Listed for sale | $4,960,000$595/sqft |
Source: Prudential California #071058062 Report a problem | ||
Public tax history
| Year | Property taxes | Tax assessment |
|---|---|---|
| 2026 | -- | $3,616,357 +2% |
| 2025 | $38,728 +2.4% | $3,545,449 +2% |
| 2024 | $37,834 +2.4% | $3,475,931 +2% |
| 2023 | $36,940 +1.8% | $3,407,777 +2% |
| 2022 | $36,289 +1.9% | $3,340,959 +2% |
| 2021 | $35,597 +0.9% | $3,275,451 +1% |
| 2020 | $35,296 +4% | $3,241,866 +2% |
| 2019 | $33,934 -0.1% | $3,178,301 +2% |
| 2018 | $33,955 +1.7% | $3,115,983 +2% |
| 2017 | $33,388 +6.3% | $3,054,886 +2% |
| 2016 | $31,400 +2.3% | $2,994,987 +2.3% |
| 2015 | $30,686 -4.1% | $2,926,286 +2% |
| 2014 | $32,008 | $2,868,965 +0.5% |
| 2013 | -- | $2,856,000 +2% |
| 2012 | -- | $2,800,000 +11.9% |
| 2011 | -- | $2,503,332 +0.8% |
| 2010 | -- | $2,484,624 -0.2% |
| 2009 | -- | $2,490,527 +2% |
| 2008 | -- | $2,441,694 |
Find assessor info on the county website
Monthly payment
Est. payment
Payment breakdown
Explore the cost of this home by adjusting the details. Changes won't be saved.Climate risks
Neighborhood: 92067
- $5,651,7005 bd6 ba6.1k sqft6757 Poco Lago, Rancho Santa Fe, CA 92067Off Market
- $5,167,1005 bd5 ba7.3k sqft6757 Poco Lago, Rancho Santa Fe, CA 92067Off Market
- $6,029,0006 bd7 ba7.2k sqft6797 Poco Lago, Rancho Santa Fe, CA 92067Off Market
- $6,599,6006 bd7 ba7.2k sqft6797 Poco Lago, Rancho Santa Fe, CA 92067Off Market
Similar homes
- $6,795,0006 bd10 ba6.8k sqft7891 Muirfield Way, Rancho Santa Fe, CA 92067For Sale
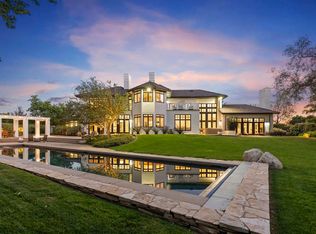 MLS ID #NDP2608069, Khaki Wennstrom, Compass. CRMLS
 - $6,895,0006 bd12 ba9.9k sqft5860 Calle Camposeco, Rancho Santa Fe, CA 92067For Sale
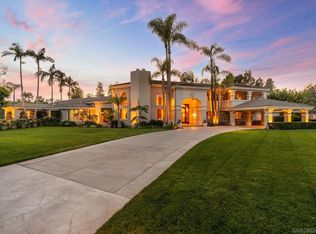 MLS ID #260007940, Danielle Short, Berkshire Hathaway HomeServices California Properties. SDMLS
 - $7,695,0006 bd7 ba7.9k sqft6479 Calle Del Alcazar, Rancho Santa Fe, CA 92067For Sale
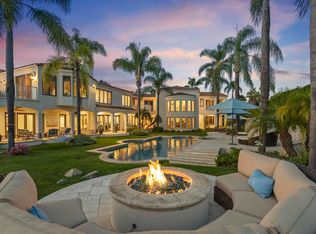 MLS ID #NDP2605983, Jason Barry, Barry Estates. CRMLS
 - $5,295,0005 bd7 ba7.9k sqft14786 Rancho Santa Fe Farms Rd, Rancho Santa Fe, CA 92067For Sale
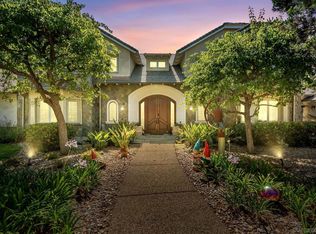 MLS ID #250034047, Brittany Hahn Games, Coldwell Banker West. SDMLS
Local buyer's agents are ready to help
