The rare luxury of room to play. More than a luxury residence, 5860 Calle Camposeco is a private sports and recreation estate created for those who believe home should be a place to truly live. Set on approximately 1.96 acres within prestigious guard-gated Fairbanks Ranch, this distinctive estate offers an extraordinary collection of recreational amenities rarely found together in a private residence. At its heart is a separate approximately 2,014-square-foot indoor half-court basketball court—an exceptional space for year-round play, training and recreation. Outdoors, the lifestyle continues with a pool designed for volleyball, an in-ground trampoline, putting green, children's play areas, expansive grounds, mature landscaping, fruit trees and gardens. The approximately 8,110-square-foot main residence offers five bedrooms, including two primary suites, with one encompassing the upper level. A separate one-bedroom guest residence, part of approximately 1,834 square feet of additional guest-house and pool-bath space, provides privacy and flexibility for family and guests. Additional amenities include a sauna, pool and spa, greenhouse, 60 owned solar panels, tankless water heating and generous indoor and outdoor entertaining spaces. Beautifully maintained and comfortably livable today, the residence reflects a more traditional aesthetic and presents an outstanding opportunity for its next owner to introduce a fresh design vision and personalize the interiors. More than 11,900 square feet across the main residence, guest/pool structures and indoor basketball facility, substantial recreational infrastructure, guest accommodations and the freedom of a true estate setting. Shoot hoops before breakfast. Practice your short game in the afternoon. Gather friends for pool volleyball. Let the children play outside. Entertain under the Southern California sky. 5860 Calle Camposeco. A Rancho Santa Fe estate built for play.
For sale
$6,898,000
5860 Calle Camposeco, Rancho Santa Fe, CA 92067
6beds
9,944sqft
Single Family Residence
Built in 1987
-- sqft lot
$6,527,900 Zestimate®
$694/sqft
$850/mo HOA
What's special
Pool and spaIn-ground trampolineGuest accommodationsMature landscapingPutting greenPool designed for volleyballFruit trees and gardens
- 6 days
- 781
- 47
Zillow last checked:
Listing updated:
Listed by:
Danielle Short DRE #01199071 619-708-1500,
Berkshire Hathaway HomeServices California Properties
Source: SDMLS,MLS#: 260023902 Originating MLS: SDMLS
Originating MLS: SDMLSFacts & features
Interior
Bedrooms & bathrooms
- Bedrooms: 6
- Bathrooms: 12
- Full bathrooms: 8
- 1/2 bathrooms: 4
Heating
- Fireplace, Forced Air Unit, Mini Split
Cooling
- Central Forced Air, Mini Split
Appliances
- Included: Dishwasher, Disposal, Dryer, Garage Door Opener, Microwave, Pool/Spa/Equipment, Range/Oven, Refrigerator, Solar Panels, Washer, Water Softener, Electric Range, Vented Exhaust Fan, Warmer Oven Drawer, Counter Top, Gas Cooking
- Laundry: Gas
Features
- Flooring: Carpet, Other/Remarks, Ceramic Tile
- Number of fireplaces: 3
- Fireplace features: FP in Family Room, FP in Living Room, FP in Primary BR
Interior area
- Total structure area: 9,944
- Total interior livable area: 9,944 sqft
Property
Parking
- Total spaces: 9
- Parking features: Attached
- Garage spaces: 3
Features
- Levels: 2 Story
- Stories: 2
- Pool features: Below Ground, Waterfall
- Spa features: Private w/Pool
- Fencing: Partial
Details
- Additional structures: Detached
- Parcel number: 2691711400
Construction
Type & style
- Home type: SingleFamily
- Property subtype: Single Family Residence
Materials
- Stucco
- Roof: Concrete
Condition
- Year built: 1987
Utilities & green energy
- Sewer: Sewer Connected
- Water: Meter on Property
Community & HOA
Community
- Features: Tennis Courts, Biking/Hiking Trails, Clubhouse/Rec Room, Gated Community, Horse Facility, On-Site Guard, Playground
- Security: Gated Community, 24 Hour Security, Gated with Guard
- Subdivision: RANCHO SANTA FE
HOA
- Services included: Common Area Maintenance, Gated Community, Trash Pickup, Security
- HOA fee: $850 monthly
- HOA name: Fairbanks Ranch HOA
Location
- Region: Rancho Santa Fe
Financial & listing details
- Price per square foot: $694/sqft
- Tax assessed value: $4,924,278
- Date on market: 10/1/2026
- Listing terms: Cash,Conventional
Estimated market value
$6,527,900
$6.20M - $6.85M
Not available
Price history
| Date | Event | Price |
|---|---|---|
| 10/1/2026 | Listed for sale | $6,898,000+0%$694/sqft |
Source:  SDMLS #260023902 Report a problem SDMLS #260023902 Report a problem | ||
| 10/1/2026 | Listing removed | $6,895,000$693/sqft |
Source: SDMLS #260007940 Report a problem | ||
| 4/4/2026 | Listed for sale | $6,895,000+112.2%$693/sqft |
Source: SDMLS #260007940 Report a problem | ||
| 1/25/2006 | Sold | $3,250,000$327/sqft |
Source: Public Record Report a problem | ||
Public tax history
| Year | Property taxes | Tax assessment |
|---|---|---|
| 2026 | -- | $4,924,278 +2% |
| 2025 | $53,057 +8.8% | $4,827,725 +8.7% |
| 2024 | $48,787 +21.9% | $4,440,000 +21.6% |
| 2023 | $40,014 +7.4% | $3,650,000 +7.4% |
| 2022 | $37,265 +13.3% | $3,400,000 +13.3% |
| 2021 | $32,884 -0.1% | $3,000,000 |
| 2020 | $32,933 +3.1% | $3,000,000 |
| 2019 | $31,955 -3% | $3,000,000 |
| 2018 | $32,957 -0.3% | $3,000,000 |
| 2017 | $33,041 +3.9% | $3,000,000 |
| 2016 | $31,795 +0% | $3,000,000 |
| 2015 | $31,794 +0.1% | $3,000,000 |
| 2014 | $31,756 | $3,000,000 |
| 2013 | -- | $3,000,000 |
| 2012 | -- | $3,000,000 -9.1% |
| 2011 | -- | $3,300,000 |
| 2010 | -- | $3,300,000 |
| 2009 | -- | $3,300,000 +10% |
| 2008 | -- | $3,000,000 -9.8% |
| 2007 | -- | $3,325,200 +44.9% |
| 2006 | -- | $2,294,371 +2% |
| 2005 | -- | $2,249,384 +2% |
| 2004 | -- | $2,205,280 +1.9% |
| 2003 | -- | $2,164,863 +2% |
| 2002 | -- | $2,122,415 +2% |
| 2001 | -- | $2,080,800 |
Find assessor info on the county website
Monthly payment
Est. payment
Payment breakdown
Explore the cost of this home by adjusting the details. Changes won't be saved.Climate risks
Neighborhood: 92067
- $7,251,3007 bd8 ba12k sqft5866 Calle Camposeco, Rancho Santa Fe, CA 92067Off Market
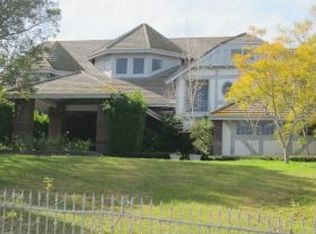
- $6,208,1006 bd6 ba11k sqft6214 Via Dos Valles, Rancho Santa Fe, CA 92067Off Market
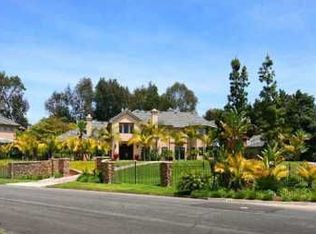
- $3,838,6003 bd3 ba3.9k sqft17102 Circa Del Norte, Rancho Santa Fe, CA 92067Off Market
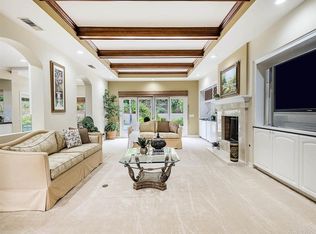
- $4,824,2005 bd4 ba6.7k sqft17111 Circa Del Norte, Rancho Santa Fe, CA 92067Off Market
Similar homes
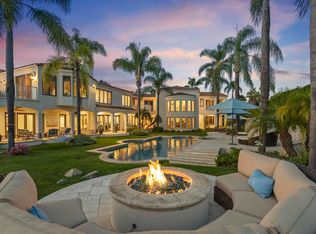
- $7,495,0006 bd7 ba7.9k sqft6479 Calle Del Alcazar, Rancho Santa Fe, CA 92067For Sale
 MLS ID #NDP2605983, Jason Barry, Barry Estates. CRMLS
 - $6,888,0007 bd8 ba8.3k sqft6773 Poco Lago, Rancho Santa Fe, CA 92067For Sale
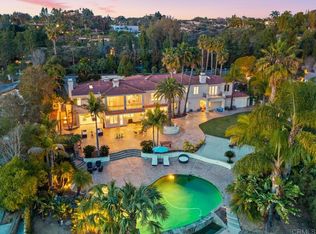 MLS ID #NDP2602440, Betty Toroyan, eXp Realty of Southern CA. CRMLS
 - $7,900,0004 bd6 ba5.9k sqft17161 Camino Acampo, Rancho Santa Fe, CA 92067For Sale
 MLS ID #260021465, Eric Iantorno, Compass. SDMLS
 - $8,450,0005 bd6 ba8.4k sqft15807 Puerta Del Sol, Rancho Santa Fe, CA 92067For Sale
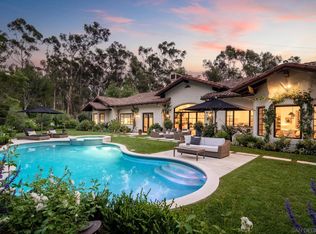 MLS ID #260024147, Linda Sansone, Pacific Sotheby's International Realty. SDMLS
