GORGEOUS is an understatement. Perched atop a private 1+ acre homesite, this extraordinary custom estate captures unobstructed panoramic views of rolling hills, sparkling evening lights, breathtaking sunsets, and refreshing Pacific breezes. Designed with a seamless, mostly single-level floor plan, the residence offers five spacious en-suite bedrooms in the main home, plus a private attached casita with its own separate entrance—ideal for guests, extended family, or multigenerational living. At the heart of the home is a spectacular gourmet kitchen featuring incredible natural light, stunning views, an oversized center island, custom cabinetry, a generous walk-in pantry, and a separate butler's pantry—perfectly designed for both everyday living and entertaining. The main living spaces flow effortlessly from one room to the next. The elegant formal living room showcases unforgettable views, while the formal dining room is enhanced by custom designer lighting. The expansive great room, anchored by a striking custom fireplace, opens through disappearing glass doors to a covered outdoor loggia with a built-in BBQ, creating the ultimate indoor-outdoor lifestyle. Beyond, a sparkling pool and bubbling spa invite you to relax and unwind in complete privacy. Luxury appointments abound, including remotely controlled draperies and shades, Savant® home automation, and owned solar. Additional highlights include a handsome executive library with boxed beam ceilings and custom wood paneling, an impressive theater room, game room, dedicated exercise/studio suite, and a stunning primary retreat featuring a spa-inspired bath with dual vanities and an expansive custom walk-in wardrobe. Every day feels like a luxury resort vacation in this remarkable estate. Additional features include a four-car garage, gated courtyard entry, new professional landscaping, a whole-house Leak Defense System, Ember Pro Protection System, pool safety fencing, and an extensive list of premium upgrades. Seeing is believing. Impeccably maintained and truly turnkey, this is a rare opportunity to own an exceptional estate offered for the first time ever on the market.
For sale
Listed by: Coldwell Banker West • Mary Heon • Contact: maryheonre@gmail.com
$7,800,000
8033 Entrada De Luz E, San Diego, CA 92127
6beds
7,990sqft
:
Get pre-qualified$52,479/mo
Single Family Residence
Built in 2014
1.02 Acres Lot
$7,379,200 Zestimate®
$976/sqft
$650/mo HOA
What's special
- 8 days |
- 938 |
- 54 |
Zillow last checked:
Listing updated:
Listed by:
Mary Heon DRE #01043449 maryheonre@gmail.com,
Coldwell Banker West
Source: CRMLS,MLS#: NDP2607266 Originating MLS: California Regional MLS (North San Diego County & Pacific Southwest AORs)
Originating MLS: California Regional MLS (North San Diego County & Pacific Southwest AORs)Facts & features
Interior
Bedrooms & bathrooms
- Bedrooms: 6
- Bathrooms: 9
- Full bathrooms: 6
- 3/4 bathrooms: 2
- 1/2 bathrooms: 1
- Main level bathrooms: 5
- Main level bedrooms: 4
Rooms
- Room types: Art Studio, Bonus Room, Bedroom, Entry/Foyer, Family Room, Foyer, Great Room, Kitchen, Laundry, Library, Living Room, Primary Bedroom, Media Room, Other, Projection Room, Pantry, Utility Room, Wine Cellar, Dining Room
Primary bedroom
- Features: Main Level Primary
Bedroom
- Features: Bedroom on Main Level
Kitchen
- Features: Butler's Pantry, Kitchen Island, Kitchen/Family Room Combo, Pots & Pan Drawers, Stone Counters, Walk-In Pantry
Pantry
- Features: Walk-In Pantry
Heating
- Central, Forced Air, Fireplace(s), Natural Gas
Cooling
- Central Air, High Efficiency, Zoned
Appliances
- Laundry: Laundry Room
Features
- Beamed Ceilings, Wet Bar, Breakfast Bar, Balcony, Breakfast Area, Ceiling Fan(s), Crown Molding, Separate/Formal Dining Room, High Ceilings, Open Floorplan, Stone Counters, Recessed Lighting, Smart Home, Bedroom on Main Level, Entrance Foyer, Main Level Primary, Utility Room, Walk-In Pantry, Wine Cellar, Walk-In Closet(s)
- Flooring: Carpet, Stone, Wood
- Doors: Sliding Doors
- Has fireplace: Yes
- Fireplace features: Den, Family Room, Gas Starter, Library, Living Room, Primary Bedroom, Outside
- Common walls with other units/homes: No Common Walls
Interior area
- Total interior livable area: 7,990 sqft
Video & virtual tour
Property
Parking
- Total spaces: 4
- Parking features: Driveway
- Attached garage spaces: 4
Features
- Levels: Two
- Stories: 2
- Entry location: 1
- Patio & porch: Balcony
- Exterior features: Balcony, Barbecue, Lighting
- Has private pool: Yes
- Pool features: Heated, Private, Solar Heat
- Has spa: Yes
- Spa features: Heated, In Ground, Solar Heat
- Fencing: Good Condition,New Condition
- Has view: Yes
- View description: Coastline, Canyon, Panoramic, Valley
- Has water view: Yes
- Water view: Coastline
Lot
- Size: 1.02 Acres
- Dimensions: 44,431
- Features: Drip Irrigation/Bubblers, Garden, Lot Over 40000 Sqft, Landscaped, Level, Secluded
Details
- Additional structures: Guest House Attached
- Parcel number: 3031822500
- Zoning: R-1
- Special conditions: Standard
Construction
Type & style
- Home type: SingleFamily
- Property subtype: Single Family Residence
Materials
- Roof: Tile
Condition
- Turnkey
- Year built: 2014
Utilities & green energy
- Sewer: Sewer Tap Paid
- Utilities for property: Electricity Connected
Green energy
- Energy generation: Solar
Community & HOA
Community
- Features: Curbs, Hiking, Rural, Gated
- Security: Security System, Carbon Monoxide Detector(s), Fire Detection System, Fire Sprinkler System, Gated with Guard, Gated Community, 24 Hour Security, Key Card Entry, Smoke Detector(s)
HOA
- Has HOA: Yes
- Amenities included: Maintenance Grounds, Management, Picnic Area, Playground, Security, Trail(s), Trash
- HOA fee: $650 monthly
- HOA name: Santaluz HOA
- HOA phone: 858-769-3103
Location
- Region: San Diego
Financial & listing details
- Price per square foot: $976/sqft
- Tax assessed value: $5,185,974
- Annual tax amount: $63,180
- Date on market: 8/3/2026
- Cumulative days on market: 8 days
- Listing terms: Conventional
Estimated market value
$7,379,200
$7.01M - $7.75M
$6,837/mo
Price history
| Date | Event | Price |
|---|---|---|
| 8/3/2026 | Listed for sale | $7,800,000+80.8%$976/sqft |
Source:  CRMLS #NDP2607266 Report a problem CRMLS #NDP2607266 Report a problem | ||
| 1/16/2015 | Sold | $4,315,000+379.4%$540/sqft |
Source: Public Record Report a problem | ||
| 12/5/2012 | Sold | $900,000+334.8%$113/sqft |
Source: Public Record Report a problem | ||
| 11/15/2006 | Sold | $207,000-33.2%$26/sqft |
Source: Public Record Report a problem | ||
| 1/4/2006 | Sold | $310,000+3.7%$39/sqft |
Source: Public Record Report a problem | ||
| 4/30/2004 | Sold | $299,000-71%$37/sqft |
Source: Public Record Report a problem | ||
| 2/17/2004 | Sold | $1,030,000-14.9%$129/sqft |
Source: Public Record Report a problem | ||
| 9/12/2003 | Sold | $1,210,000$151/sqft |
Source: Public Record Report a problem | ||
Public tax history
| Year | Property taxes | Tax assessment |
|---|---|---|
| 2025 | $63,180 +1.8% | $5,185,974 +2% |
| 2024 | $62,057 +1.8% | $5,084,289 +2% |
| 2023 | $60,931 +1.2% | $4,984,598 +2% |
| 2022 | $60,199 +0.1% | $4,886,862 +2% |
| 2021 | $60,111 +0.7% | $4,791,042 +1% |
| 2020 | $59,677 +24.8% | $4,741,917 +2% |
| 2019 | $47,821 -17% | $4,648,939 +2% |
| 2018 | $57,601 +1.6% | $4,557,785 +2% |
| 2017 | $56,701 +2% | $4,468,418 +2% |
| 2016 | $55,598 +32.8% | $4,380,803 +43.3% |
| 2015 | $41,860 +115.4% | $3,057,149 +238.1% |
| 2014 | $19,433 | $904,086 +0.5% |
| 2013 | -- | $900,000 +116.9% |
| 2012 | -- | $415,000 -58.5% |
| 2011 | -- | $1,000,000 |
| 2010 | -- | $1,000,000 |
| 2009 | -- | $1,000,000 -10% |
| 2008 | -- | $1,110,531 |
Find assessor info on the county website
Monthly payment
Est. payment
Payment breakdown
Explore the cost of this home by adjusting the details. Changes won't be saved.Climate risks
Neighborhood: Black Mountain Ranch
Nearby schools
GreatSchools rating
- 10/10Willow Grove Elementary SchoolGrades: K-5Distance: 1.3 mi
- 7/10Black Mountain Middle SchoolGrades: 6-8Distance: 1.6 mi
- 10/10Del Norte High SchoolGrades: 9-12Distance: 1.9 mi
Schools provided by the listing agent
- Middle: Black Mountain
- High: Del Norte
Source: CRMLS. This data may not be complete. We recommend contacting the local school district to confirm school assignments for this home.
- $6,834,4006 bd8 ba8.1k sqft8037 Entrada De Luz E, San Diego, CA 92127Off Market
- $3,094,500-- bd-- ba-- sqft8029 Entrada De Luz E, San Diego, CA 92127Off Market
- $6,155,4005 bd5 ba6.1k sqft8030 Entrada De Luz E, San Diego, CA 92127Off Market
- $5,338,0004 bd4 ba5.5k sqft8025 Entrada De Luz E, San Diego, CA 92127Off Market
- $5,265,0004 bd5 ba6.4k sqft8026 Entrada De Luz E, San Diego, CA 92127Off Market
- $4,400,6004 bd4 ba5k sqft8041 Entrada De Luz E, San Diego, CA 92127Off Market
- $9,800,0005 bd8 ba10k sqft8114 Sendero De La Pradera, San Diego, CA 92127For Sale
- $5,652,6005 bd6 ba5.6k sqft8021 Entrada De Luz E, San Diego, CA 92127Off Market
A local agent can set up tours, give advice and negotiate with sellers.
Similar homes
- $7,999,0005 bd7 ba6.4k sqft7953 Sentinel, San Diego, CA 92127For Sale
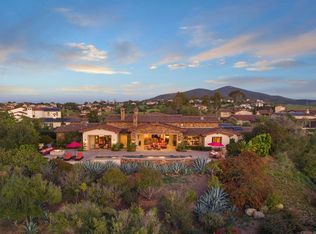 MLS ID #NDP2601625, Eileen Anderson, Willis Allen Real Estate. CRMLS
 - $7,495,0005 bd7 ba7.3k sqft7795 Sendero Angelica, San Diego, CA 92127For Sale
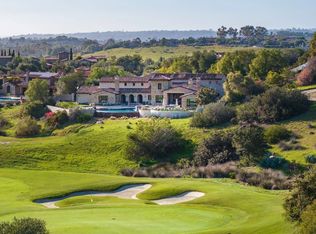 MLS ID #260003767, Tim Van Damm, Berkshire Hathaway HomeServices California Properties. SDMLS
 - $5,799,0005 bd6 ba5.4k sqft8062 Entrada De Luz E, San Diego, CA 92127For Sale
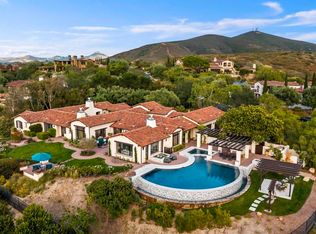 MLS ID #NDP2604347, Lorelei Nielsen, Berkshire Hathaway HomeService. CRMLS
 - $9,800,0005 bd8 ba10k sqft8114 Sendero De La Pradera, San Diego, CA 92127For Sale
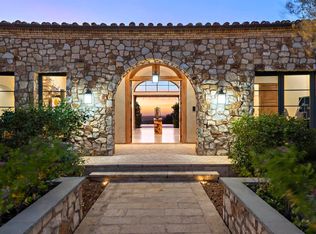 MLS ID #NDP2510734, Rebekah Schwartz-Sklar, Pacific Sotheby's Int'l Realty. CRMLS
 - $7,895,0005 bd6 ba7.1k sqft14906 Rivawill Ct, San Diego, CA 92127For SaleMLS ID #260018371, Clara Justus, Berkshire Hathaway HomeServices California Properties. SDMLS
- $8,199,0004 bd6 ba7.6k sqft8069 Entrada De Luz E, San Diego, CA 92127For SaleMLS ID #250044315, Ariana Koch, Pacific Sotheby's International Realty. SDMLS
- $7,995,0006 bd7 ba7.9k sqft6479 Calle Del Alcazar, Rancho Santa Fe, CA 92067For SaleMLS ID #NDP2605983, Jason Barry, Barry Estates. CRMLS
- $7,995,0007 bd9 ba7.7k sqft6152 Avenida Del Duque, Rancho Santa Fe, CA 92091For SaleMLS ID #NDP2606890, Jason Barry, Barry Estates. CRMLS
- $7,495,0006 bd10 ba6.8k sqft7891 Muirfield Way, Rancho Santa Fe, CA 92067For SaleMLS ID #NDP2607066, Khaki Wennstrom, Compass. CRMLS
- $4,250,0004 bd5 ba5.3k sqft16647 Riding High Way, San Diego, CA 92127For SaleMLS ID #260018885, Ashley D Heffron, eXp Realty of California, Inc.. SDMLS
- $9,850,0006 bd8 ba7k sqft16786-88 Calle Hermosa, San Diego, CA 92127For SaleMLS ID #260004287, Laura Barry, Barry Estates. SDMLS
- $6,888,0007 bd8 ba8.3k sqft6773 Poco Lago, Rancho Santa Fe, CA 92067For SaleMLS ID #NDP2602440, Betty Toroyan, eXp Realty of Southern CA. CRMLS
- $7,495,0006 bd13 ba8.2k sqft5528 La Crescenta, Rancho Santa Fe, CA 92091For SaleMLS ID #NDP2606437, Jason Barry, Barry Estates. CRMLS
- $5,250,0006 bd7 ba6k sqft8490 Silent Tide Ct, San Diego, CA 92127For SaleMLS ID #NDP2604230, David Butler, Real Brokerage Technologies. CRMLS
- $7,995,0005 bd6 ba8.5k sqft5202 San Elijo Ave, Rancho Santa Fe, CA 92067For SaleMLS ID #NDP2607075, Jason Barry, Barry Estates. CRMLS
- $3,998,8886 bd6 ba5.1k sqft7442 Rancho Cabrillo Trl, San Diego, CA 92127For SaleMLS ID #NDP2509376, Chris Martin, Luxury Coast Grp Barry Estates. CRMLS
- $7,995,0007 bd9 ba9.1k sqft6615 Calle Ponte Bella, Rancho Santa Fe, CA 92091For SaleMLS ID #260015130, Tim Van Damm, Berkshire Hathaway HomeServices California Properties. SDMLS
- $8,450,0005 bd9 ba10k sqft7756 Saint Andrews Rd, Rancho Santa Fe, CA 92067For SaleMLS ID #260007973, Linda Sansone, Pacific Sotheby's International Realty. SDMLS
- $5,385,0004 bd5 ba5.1k sqft17004 Rendezvous Cir, San Diego, CA 92127For SaleMLS ID #260014296, Mitchell Mapes, Coldwell Banker Realty. SDMLS
- $8,495,0007 bd8 ba8.5k sqft16041 Via Del Alba, Rancho Santa Fe, CA 92067For SaleMLS ID #NDP2605816, Ian Arnett, Douglas Elliman of California. CRMLS
Local buyer's agents are ready to help
