Situated behind the gates of The Bridges, this extraordinary estate showcases timeless craftsmanship and luxury at every turn. Soaring 25-foot ceilings, Venetian stone accents, wood inlaid floors, silk wall coverings, and custom chandeliers complement a thoughtfully designed floor plan featuring a main-level primary suite, theater, gym, two bars, and a hidden paneled library tucked behind a guest room. A chef's kitchen appointed with a Lacanche 8-burner range, four ovens, dual dishwashers, and Sub-Zero refrigeration anchors the heart of the home. Resort-style grounds offer a pool, spa, sauna, covered outdoor living, and a detached one bed-one bath guest house, while a six-car garage provides ample space for collectors and enthusiasts alike. Designed for both grand-scale entertaining and everyday comfort, this one-of-a-kind residence embodies the best of Rancho Santa Fe living, all within the award-winning Roger Rowe School District.
For sale
Price cut: $800K (8/8)
$7,995,000
6615 Calle Ponte Bella, Rancho Santa Fe, CA 92091
7beds
9,169sqft
Single Family Residence
Built in 2003
0.91 Acres Lot
$7,450,900 Zestimate®
$872/sqft
$772/mo HOA
What's special
Six-car garageResort-style groundsVenetian stone accentsGates of the bridgesMain-level primary suiteWood inlaid floorsTwo bars
- 79 days
- 1,064
- 56
Zillow last checked:
Listing updated:
Listed by:
Tim Van Damm DRE #02011614 858-663-0911,
Berkshire Hathaway HomeServices California Properties
Source: SDMLS,MLS#: 260015130 Originating MLS: SDMLS
Originating MLS: SDMLSFacts & features
Interior
Bedrooms & bathrooms
- Bedrooms: 7
- Bathrooms: 9
- Full bathrooms: 8
- 1/2 bathrooms: 1
Heating
- Zoned Areas, Fireplace, Forced Air Unit
Cooling
- Central Forced Air, Zoned Area(s)
Appliances
- Included: Dishwasher, Disposal, Dryer, Garage Door Opener, Microwave, Pool/Spa/Equipment, Refrigerator, Solar Panels, Vacuum/Central, Washer, Other/Remarks, 6 Burner Stove, Built In Range, Double Oven, Freezer, Grill, Ice Maker, Range/Stove Hood, Barbecue, Built-In, Counter Top
- Laundry: Other/Remarks
Features
- Balcony, Bar, Bathtub, Built-Ins, Ceiling Fan, Crown Moldings, Dry Bar, High Ceilings (9 Feet+), Kitchen Island, Kitchenette, Open Floor Plan, Pantry, Recessed Lighting, Remodeled Kitchen, Shower, Two Story Ceilings, Wet Bar, Vacuum Central, Cathedral-Vaulted Ceiling
- Flooring: Carpet, Tile, Wood
- Number of fireplaces: 5
- Fireplace features: FP in Family Room, FP in Living Room, FP in Primary BR, Other/Remarks, Outdoors
Interior area
- Total structure area: 9,169
- Total interior livable area: 9,169 sqft
Video & virtual tour
Property
Parking
- Total spaces: 16
- Parking features: Attached, Detached, Direct Garage Access, Garage, Garage - Side Entry, Garage Door Opener, Golf Cart Garage
- Garage spaces: 6
Features
- Levels: 2 Story
- Patio & porch: Covered, Stone/Tile, Patio, Patio Open, Screened Patio
- Pool features: Below Ground, Private, Heated
- Has spa: Yes
- Spa features: Private w/Pool, Yes, Private
- Fencing: Partial,Excellent Condition
Lot
- Size: 0.91 Acres
Details
- Additional structures: Detached
- Parcel number: 2643020400
- Zoning: R-1:SINGLE
- Zoning description: R-1:SINGLE
Construction
Type & style
- Home type: SingleFamily
- Property subtype: Single Family Residence
Materials
- Stone, Stucco
- Roof: Tile/Clay
Condition
- Turnkey
- Year built: 2003
Utilities & green energy
- Sewer: Sewer Connected
- Water: Meter on Property
- Utilities for property: Natural Gas Connected, Sewer Connected, Water Connected
Community & HOA
Community
- Features: Tennis Courts, Clubhouse/Rec Room, Concierge, Gated Community, Golf, On-Site Guard, Pet Restrictions, Pool, Sauna, Spa/Hot Tub, Pickleball
- Security: Gated Community, On Site Guard, Security System, 24 Hour Security, Gated with Guard, Smoke Detector, Carbon Monoxide Detectors
- Subdivision: RANCHO SANTA FE
HOA
- Amenities included: Guard, Security
- Services included: Common Area Maintenance, Gated Community, Security
- HOA fee: $772 monthly
- HOA name: The Bridges @ RSF
Location
- Region: Rancho Santa Fe
Financial & listing details
- Price per square foot: $872/sqft
- Date on market: 6/22/2026
- Listing terms: Cash,Conventional
Estimated market value
$7,450,900
$7.08M - $7.82M
Not available
Price history
| Date | Event | Price |
|---|---|---|
| 8/8/2026 | Price change | $7,995,000-9.1%$872/sqft |
Source:  SDMLS #260015130 Report a problem SDMLS #260015130 Report a problem | ||
| 6/22/2026 | Listed for sale | $8,795,000$959/sqft |
Source: SDMLS #260015130 Report a problem | ||
Public tax history
Tax history is unavailable.
Monthly payment
Est. payment
Payment breakdown
Explore the cost of this home by adjusting the details. Changes won't be saved.Climate risks
Neighborhood: 92091
Nearby schools
Schools provided by the listing agent
- District: Rancho Santa Fe School District
Source: SDMLS. This data may not be complete. We recommend contacting the local school district to confirm school assignments for this home.
- $5,838,1006 bd8 ba7.6k sqft6615-17 Calle Ponte Bella, Rancho Santa Fe, CA 92091Off Market
- $6,195,0005 bd7 ba7.5k sqft6627 Calle Ponte Bella, Rancho Santa Fe, CA 92091For Sale

- $6,643,6005 bd9 ba7.9k sqft6603 Calle Ponte Bella, Rancho Santa Fe, CA 92091Off Market

- $6,980,7005 bd7 ba7.1k sqft6641 Calle Ponte Bella, Rancho Santa Fe, CA 92091Off Market
Similar homes
- $7,999,0005 bd7 ba8k sqft18486 Via Candela, Rancho Santa Fe, CA 92091For Sale
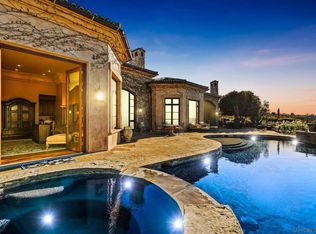 MLS ID #250045534, Talechia L Plumlee-Baker, Compass. SDMLS
 - $8,995,0006 bd8 ba9.3k sqft6709 Calle Ponte Bella, Rancho Santa Fe, CA 92091For Sale
 MLS ID #260005757, Ziba Youssofi, The Oppenheim Group. SDMLS
 - $9,995,0006 bd7 ba11k sqft6749 Calle Ponte Bella, Rancho Santa Fe, CA 92091For Sale
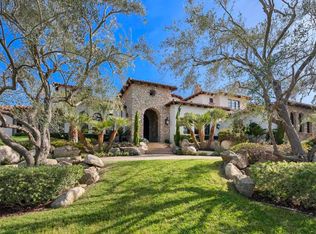 MLS ID #NDP2605751, Jason Barry, Barry Estates. CRMLS
 - $6,195,0005 bd7 ba7.5k sqft6627 Calle Ponte Bella, Rancho Santa Fe, CA 92091For SaleMLS ID #NDP2605271, Delorine Jackson, Douglas Elliman of California. CRMLS
Local buyer's agents are ready to help
