
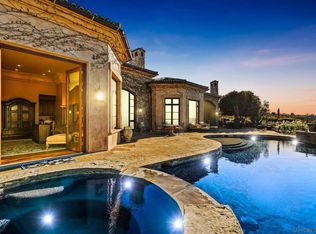
Nestled within the prestigious guard-gated community of The Bridges in Rancho Santa Fe, 6627 Calle Ponte Bella is a masterpiece of timeless elegance and unparalleled craftsmanship. This estate is more than just a home—it's a lifestyle. From the moment you arrive, the lush landscaping and grand presence set the stage for what lies beyond. Step inside to discover an expansive interior that seamlessly blends old-world charm with modern luxury. Soaring ceilings, intricate woodwork, and arched doorways create a warm yet stately ambiance. The gourmet kitchen is a chef's dream, featuring top-of-the-line appliances, custom cabinetry, and a spacious center island perfect for entertaining. The living spaces are equally impressive, with natural light pouring through oversized windows, framing stunning views of rolling hills and meticulously manicured grounds. The primary suite is a private retreat, offering a spa-like bathroom and walk-in closets that rival a boutique. Each additional bedroom includes en-suite accommodations, ensuring comfort and privacy for family and guests alike. Outside, the magic continues—a resort-style pool and spa, outdoor kitchen, and multiple seating areas provide the perfect backdrop for alfresco dining, sunset cocktails, or simply soaking in the serenity of your surroundings. With impeccable design, a prime location, and unmatched lifestyle offerings, 6627 Calle Ponte Bella is not just a home—it’s an experience waiting to be lived.
For sale
Listed by: Douglas Elliman of California • Delorine Jackson • Contact: 858-822-9694
Price cut: $200K (6/30)
$6,195,000
6627 Calle Ponte Bella, Rancho Santa Fe, CA 92091
5beds
7,514sqft
:
Get pre-qualified$41,804/mo
Single Family Residence
Built in 2003
0.82 Acres Lot
$5,830,400 Zestimate®
$824/sqft
$772/mo HOA
What's special
- 238 days |
- 777 |
- 37 |
Zillow last checked:
Listing updated:
Listed by:
Delorine Jackson DRE #01476711 858-822-9694,
Douglas Elliman of California,
Ian Arnett DRE #01352094 858-204-0965,
Douglas Elliman of California
Source: CRMLS,MLS#: NDP2605271 Originating MLS: California Regional MLS (North San Diego County & Pacific Southwest AORs)
Originating MLS: California Regional MLS (North San Diego County & Pacific Southwest AORs)Facts & features
Interior
Bedrooms & bathrooms
- Bedrooms: 5
- Bathrooms: 7
- Full bathrooms: 6
- 1/2 bathrooms: 1
- Main level bathrooms: 4
- Main level bedrooms: 3
Rooms
- Room types: Entry/Foyer, Family Room, Guest Quarters, Great Room, Kitchen, Laundry, Living Room, Primary Bathroom, Primary Bedroom, Office, Other, Pantry, Dining Room
Primary bedroom
- Features: Main Level Primary
Other
- Features: Walk-In Closet(s)
Pantry
- Features: Walk-In Pantry
Heating
- Forced Air, Natural Gas
Cooling
- Central Air, Zoned
Appliances
- Included: 6 Burner Stove, Barbecue, Double Oven, Dishwasher, Electric Range, Freezer, Disposal, Gas Range, Indoor Grill, Refrigerator, Water Softener
- Laundry: Electric Dryer Hookup, Gas Dryer Hookup, Laundry Room
Features
- Separate/Formal Dining Room, Eat-in Kitchen, Main Level Primary, Walk-In Pantry, Walk-In Closet(s)
- Has fireplace: Yes
- Fireplace features: Family Room, Living Room, Primary Bedroom, Outside
- Common walls with other units/homes: No Common Walls
Interior area
- Total interior livable area: 7,514 sqft
Video & virtual tour
Property
Parking
- Total spaces: 12
- Parking features: Garage - Attached
- Attached garage spaces: 4
- Uncovered spaces: 8
Features
- Levels: Two
- Stories: 2
- Entry location: Front
- Patio & porch: Balcony
- Exterior features: Balcony, Barbecue
- Has private pool: Yes
- Pool features: Heated, In Ground, Private
- Has view: Yes
- View description: Golf Course
Lot
- Size: 0.82 Acres
- Features: 0-1 Unit/Acre, Planned Unit Development
Details
- Parcel number: 2643041500
- Zoning: R-1
- Special conditions: Trust
Construction
Type & style
- Home type: SingleFamily
- Architectural style: Mediterranean
- Property subtype: Single Family Residence
Materials
- Stucco
Condition
- New construction: No
- Year built: 2003
Community & HOA
Community
- Features: Dog Park
- Security: Gated with Guard, 24 Hour Security
HOA
- Has HOA: Yes
- Amenities included: Pets Allowed, Guard, Security
- HOA fee: $772 monthly
- HOA name: Walter's Management
- HOA phone: 858-495-0900
Location
- Region: Rancho Santa Fe
Financial & listing details
- Price per square foot: $824/sqft
- Tax assessed value: $4,221,484
- Annual tax amount: $46,583
- Date on market: 6/2/2026
- Cumulative days on market: 238 days
- Listing terms: Cash,Conventional
Estimated market value
$5,830,400
$5.54M - $6.12M
$16,857/mo
Price history
| Date | Event | Price |
|---|---|---|
| 6/30/2026 | Price change | $6,195,000-3.1%$824/sqft |
Source:  CRMLS #NDP2605271 Report a problem CRMLS #NDP2605271 Report a problem | ||
| 6/2/2026 | Listed for sale | $6,395,000+64%$851/sqft |
Source: CRMLS #NDP2605271 Report a problem | ||
| 4/16/2021 | Sold | $3,900,000-2.4%$519/sqft |
Source:  SDMLS #210006073 Report a problem SDMLS #210006073 Report a problem | ||
| 3/16/2021 | Pending sale | $3,995,000$532/sqft |
Source: SDMLS #210006073 Report a problem | ||
| 3/9/2021 | Listed for sale | $3,995,000+378.4%$532/sqft |
Source: Compass #210006073 Report a problem | ||
| 5/30/2001 | Sold | $835,000$111/sqft |
Source: Public Record Report a problem | ||
Public tax history
| Year | Property taxes | Tax assessment |
|---|---|---|
| 2025 | $46,583 +2.4% | $4,221,484 +2% |
| 2024 | $45,488 +2.6% | $4,138,710 +2% |
| 2023 | $44,355 +1.5% | $4,057,560 +2% |
| 2022 | $43,717 +15.5% | $3,978,000 +16.4% |
| 2021 | $37,864 +0.9% | $3,417,525 +1% |
| 2020 | $37,525 +5.2% | $3,382,484 +2% |
| 2019 | $35,672 -1.5% | $3,316,162 +2% |
| 2018 | $36,208 +1.8% | $3,251,140 +2% |
| 2017 | $35,584 +3.6% | $3,187,394 +2% |
| 2016 | $34,339 +1.4% | $3,124,897 +1.5% |
| 2015 | $33,864 +2% | $3,077,959 +2% |
| 2014 | $33,189 | $3,017,667 +5.2% |
| 2013 | -- | $2,867,190 +2% |
| 2012 | -- | $2,810,972 +2% |
| 2011 | -- | $2,755,856 +0.8% |
| 2010 | -- | $2,735,261 -0.2% |
| 2009 | -- | $2,741,760 +2% |
| 2008 | -- | $2,688,001 +35.2% |
| 2003 | -- | $1,987,788 |
Find assessor info on the county website
Monthly payment
Est. payment
Payment breakdown
Explore the cost of this home by adjusting the details. Changes won't be saved.Climate risks
Neighborhood: 92091
Nearby schools
GreatSchools rating
- 9/10R. Roger Rowe Elementary SchoolGrades: K-5Distance: 2.3 mi
- 10/10R. Roger Rowe Middle SchoolGrades: 6-8Distance: 2.3 mi
- 10/10Torrey Pines High SchoolGrades: 9-12Distance: 6.8 mi
Schools provided by the listing agent
- Elementary: R. Roger Rowe
Source: CRMLS. This data may not be complete. We recommend contacting the local school district to confirm school assignments for this home.
- $7,995,0007 bd9 ba9.1k sqft6615 Calle Ponte Bella, Rancho Santa Fe, CA 92091For Sale

- $5,831,3006 bd8 ba7.6k sqft6615-17 Calle Ponte Bella, Rancho Santa Fe, CA 92091Off Market
- $6,864,8005 bd7 ba7.1k sqft6641 Calle Ponte Bella, Rancho Santa Fe, CA 92091Off Market
- $6,585,2005 bd9 ba7.9k sqft6603 Calle Ponte Bella, Rancho Santa Fe, CA 92091Off Market
- $7,900,0006 bd8 ba13k sqft6659 Calle Ponte Bella, Rancho Santa Fe, CA 92091Sold
- $5,625,2005 bd5 ba7.6k sqft6630 Calle Ponte Bella, Rancho Santa Fe, CA 92091Off Market
- $6,735,0004 bd5 ba5.7k sqft6646 Calle Ponte Bella, Rancho Santa Fe, CA 92091Sold
- $5,591,2006 bd8 ba9k sqft18419 Calle Tramonto, Rancho Santa Fe, CA 92091Off Market
A local agent can set up tours, give advice and negotiate with sellers.
Similar homes
- $7,999,0005 bd7 ba8k sqft18486 Via Candela, Rancho Santa Fe, CA 92091For Sale
 MLS ID #250045534, Talechia L Plumlee-Baker, Compass. SDMLS
 - $5,900,0005 bd6 ba5.7k sqft18081 Avenida Alondra, Rancho Santa Fe, CA 92091For Sale
 MLS ID #NDP2607085, Gillian Gillies, Compass. CRMLS
 - $4,795,0004 bd5 ba6k sqft6171 Avenida Del Duque, Rancho Santa Fe, CA 92091For Sale
 MLS ID #260013184, Bree Bornstein, Compass. SDMLS
 - $7,995,0007 bd9 ba9.1k sqft6615 Calle Ponte Bella, Rancho Santa Fe, CA 92091For SaleMLS ID #260015130, Tim Van Damm, Berkshire Hathaway HomeServices California Properties. SDMLS
- $7,995,0007 bd9 ba7.7k sqft6152 Avenida Del Duque, Rancho Santa Fe, CA 92091For SaleMLS ID #NDP2606890, Jason Barry, Barry Estates. CRMLS
- $7,495,0006 bd13 ba8.2k sqft5528 La Crescenta, Rancho Santa Fe, CA 92091For SaleMLS ID #NDP2606437, Jason Barry, Barry Estates. CRMLS
- $3,950,0005 bd6 ba6.6k sqft6319 Via Naranjal, Rancho Santa Fe, CA 92091For SaleMLS ID #260009312, Laura Barry, Barry Estates. SDMLS
- $5,950,0004 bd6 ba4.8k sqft7030 Caminito De Conejos, Rancho Santa Fe, CA 92067For SaleMLS ID #260018355, Laura Barry, Barry Estates. SDMLS
- $5,695,0005 bd6 ba7k sqft16427 Avenida Cuesta Del Sol, Rancho Santa Fe, CA 92067For SaleMLS ID #NDP2602779, Daniel Greer, Del Mar Mesa Realty. CRMLS
- $5,495,0005 bd5 ba6.9k sqft16775 Via Lago Azul, Rancho Santa Fe, CA 92067For SaleMLS ID #NDP2607061, Elizabeth Reed, Berkshire Hathaway HomeService. CRMLS
- $3,595,0005 bd6 ba5.5k sqft18221 Via Ascenso, Rancho Santa Fe, CA 92091For SaleMLS ID #260011995, Linda Sansone, Pacific Sotheby's International Realty. SDMLS
- $5,495,0005 bd7 ba7.5k sqft3244 Olivenhain Farms Rd, Encinitas, CA 92024For SaleMLS ID #NDP2603089, Lisa Walton, Willis Allen Real Estate. CRMLS
- $6,499,0005 bd8 ba7.4k sqft5146 Rancho Verde Trl, San Diego, CA 92130For SaleMLS ID #NDP2601697, A.J. Powers, Irons & Estates. CRMLS
- $6,990,0005 bd6 ba7.3k sqft14480 Bellvista Dr, Rancho Santa Fe, CA 92091For SaleMLS ID #260003131, K. Ann Brizolis, Pacific Sotheby's International Realty. SDMLS
- $6,888,0007 bd8 ba8.3k sqft6773 Poco Lago, Rancho Santa Fe, CA 92067For SaleMLS ID #NDP2602440, Betty Toroyan, eXp Realty of Southern CA. CRMLS
- $6,995,0006 bd9 ba6.7k sqft19557 Fortuna Del Este, Escondido, CA 92029For SaleMLS ID #260006196, Caren Kelley, Compass. SDMLS
- $7,995,0005 bd6 ba8.5k sqft5202 San Elijo Ave, Rancho Santa Fe, CA 92067For SaleMLS ID #NDP2607075, Jason Barry, Barry Estates. CRMLS
- $7,495,0006 bd10 ba6.8k sqft7891 Muirfield Way, Rancho Santa Fe, CA 92067For SaleMLS ID #NDP2607066, Khaki Wennstrom, Compass. CRMLS
- $5,995,0006 bd7 ba7.4k sqft6056 Calle Camposeco, Rancho Santa Fe, CA 92067For SaleMLS ID #260013352, Michael E Taylor, Coldwell Banker Realty. SDMLS
- $5,295,0005 bd7 ba7.9k sqft14786 Rancho Santa Fe Farms Rd, Solana Beach, CA 92067For SaleMLS ID #250034047, Brittany Hahn Games, Coldwell Banker West. SDMLS
Local buyer's agents are ready to help
