Enjoy panoramic views from this custom Spanish/Mediterranean-style Olivenhain hilltop estate. The home features high-end finishes, a grand two-story foyer, elegant living and dining rooms with arched windows with lovely views to the west, Tecate tile flooring, imported Talavera kitchen and bath tiles with matching custom bath sinks and expertly detailed custom doors & woodwork throughout. The main floor offers a spacious primary suite with two patios, luxurious bath, walk-in closet, a separate office with private entrance, guest ensuite, large kitchen with premium appliances, and family room with Alderwood built-ins and fireplace. Upstairs includes a second primary with ensuite and walk-in closet, additional bedroom with ensuite and walk-in closet, custom home theater room (convertible to a bedroom), and library with Juliet balcony overlooking the foyer. 4 HV-AC units with 6 zones and owned solar. The fully fenced backyard has a pool and spa with both gas and solar heat, and solar electric system. The acreage allows space for amenities like a sport court, stable or orchard. There is also an approximately 1,300 sq ft 4-car extra deep garage with storage in this private hilltop estate. Possible owner financing available at attractive rate.
For sale
Listed by: Willis Allen Real Estate • Lisa Walton • Contact: lisawaltonre@gmail.com
$5,495,000
3244 Olivenhain Farms Rd, Encinitas, CA 92024
5beds
7,524sqft
Single Family Residence
Built in 2002
6.78 Acres Lot
$5,154,300 Zestimate®
$730/sqft
$-- HOA
What's special
- 171 days
- 1,140
- 69
Zillow last checked:
Listing updated:
Listed by:
Lisa Walton DRE #01510719 lisawaltonre@gmail.com,
Willis Allen Real Estate
Source: CRMLS,MLS#: NDP2603089 Originating MLS: California Regional MLS (North San Diego County & Pacific Southwest AORs)
Originating MLS: California Regional MLS (North San Diego County & Pacific Southwest AORs)Facts & features
Interior
Bedrooms & bathrooms
- Bedrooms: 5
- Bathrooms: 7
- Full bathrooms: 5
- 1/2 bathrooms: 2
- Main level bathrooms: 4
- Main level bedrooms: 2
Rooms
- Room types: Bedroom, Entry/Foyer, Family Room, Kitchen, Laundry, Library, Living Room, Primary Bedroom, Media Room, Office, Other
Primary bedroom
- Features: Primary Suite
Primary bedroom
- Features: Main Level Primary
Primary bedroom
- Features: Multiple Primary Suites
Bedroom
- Features: Bedroom on Main Level
Cooling
- Central Air, Zoned
Appliances
- Included: Dryer, Washer
- Laundry: Laundry Room
Features
- Bedroom on Main Level, Main Level Primary, Multiple Primary Suites, Primary Suite, Walk-In Closet(s)
- Has fireplace: Yes
- Fireplace features: Family Room, Living Room, Primary Bedroom
- Common walls with other units/homes: No Common Walls
Interior area
- Total interior livable area: 7,524 sqft
Video & virtual tour
Property
Parking
- Total spaces: 8
- Parking features: Garage - Attached
- Attached garage spaces: 4
- Uncovered spaces: 4
Features
- Levels: Two
- Stories: 2
- Entry location: 1
- Has private pool: Yes
- Pool features: In Ground, Private, Solar Heat
- Has view: Yes
- View description: Panoramic
Lot
- Size: 6.78 Acres
- Features: 6-10 Units/Acre, Back Yard, Lawn, Sprinkler System
Details
- Parcel number: 2640912300
- Zoning: R-1
- Special conditions: Standard
- Horse amenities: Riding Trail
Construction
Type & style
- Home type: SingleFamily
- Property subtype: Single Family Residence
Condition
- Year built: 2002
Utilities & green energy
- Sewer: Public Sewer
Community & HOA
Community
- Features: Foothills, Horse Trails, Preserve/Public Land
Location
- Region: Encinitas
Financial & listing details
- Price per square foot: $730/sqft
- Tax assessed value: $2,619,533
- Date on market: 4/1/2026
- Cumulative days on market: 171 days
- Listing terms: Cash,Conventional,Owner May Carry
- Inclusions: Whole house audio, home theater and solar
- Exclusions: TIVO in family room, TV in primary and electric car charger
Estimated market value
$5,154,300
$4.90M - $5.41M
Not available
Price history
| Date | Event | Price |
|---|---|---|
| 6/14/2026 | Price change | $5,495,000-1.8%$730/sqft |
Source:  CRMLS #NDP2603089 Report a problem CRMLS #NDP2603089 Report a problem | ||
| 4/1/2026 | Listed for sale | $5,595,000+167.1%$744/sqft |
Source: CRMLS #NDP2603089 Report a problem | ||
| 11/25/2013 | Sold | $2,095,000-4.6%$278/sqft |
Source: Public Record Report a problem | ||
| 8/9/2013 | Price change | $2,195,000+10%$292/sqft |
Source: Pacific Sotheby's International Realty #130037305 Report a problem | ||
| 8/8/2013 | Price change | $1,995,000-9.1%$265/sqft |
Source: Pacific Sotheby's International Realty #130037305 Report a problem | ||
| 7/18/2013 | Price change | $2,195,000-8.4%$292/sqft |
Source: Pacific Sotheby's International Realty #130037305 Report a problem | ||
| 5/29/2013 | Price change | $2,395,000-4%$318/sqft |
Source: Shaffer Realty And Mortgage #130002935 Report a problem | ||
| 1/18/2013 | Listed for sale | $2,495,000+502.7%$332/sqft |
Source: Shaffer Realty And Mortgage #130002935 Report a problem | ||
| 1/12/1999 | Sold | $414,000+38%$55/sqft |
Source: Public Record Report a problem | ||
| 10/31/1997 | Sold | $300,000+39.5%$40/sqft |
Source: Public Record Report a problem | ||
| 5/13/1994 | Sold | $215,000$29/sqft |
Source: Public Record Report a problem | ||
Public tax history
| Year | Property taxes | Tax assessment |
|---|---|---|
| 2026 | -- | $2,619,533 +2% |
| 2025 | $30,056 +5.3% | $2,568,171 +2% |
| 2024 | $28,532 +2.2% | $2,517,816 +2% |
| 2023 | $27,924 +1.9% | $2,468,448 +2% |
| 2022 | $27,408 +1.2% | $2,420,048 +2% |
| 2021 | $27,086 +1.2% | $2,372,597 +1% |
| 2020 | $26,770 +10.2% | $2,348,270 +2% |
| 2019 | $24,290 -5.8% | $2,302,227 +2% |
| 2018 | $25,789 +1.9% | $2,257,087 +2% |
| 2017 | $25,307 +3.4% | $2,212,832 +2% |
| 2016 | $24,482 +1.5% | $2,169,444 +1.5% |
| 2015 | $24,115 +2.1% | $2,136,858 +2% |
| 2014 | $23,612 | $2,095,000 +3.9% |
| 2013 | -- | $2,017,231 +2% |
| 2012 | -- | $1,977,678 +2% |
| 2011 | -- | $1,938,901 +0.8% |
| 2010 | -- | $1,924,411 -0.2% |
| 2009 | -- | $1,928,984 +2% |
| 2008 | -- | $1,891,162 +2% |
| 2007 | -- | $1,854,081 +2% |
| 2006 | -- | $1,817,727 +2% |
| 2005 | -- | $1,782,087 +2% |
| 2004 | -- | $1,747,145 +1.9% |
| 2003 | -- | $1,715,125 +290.4% |
| 2002 | -- | $439,339 |
Find assessor info on the county website
Monthly payment
Est. payment
Payment breakdown
Explore the cost of this home by adjusting the details. Changes won't be saved.Climate risks
Neighborhood: 92024
Nearby schools
Schools provided by the listing agent
- Elementary: Olivenhain Pioneer
- Middle: Diegueno
- High: La Costa Canyon
Source: CRMLS. This data may not be complete. We recommend contacting the local school district to confirm school assignments for this home.
- $3,917,3005 bd5 ba5.4k sqft3246 Brookside Ln, Encinitas, CA 92024Off Market
- $2,783,6004 bd3 ba3.5k sqft3256 Brookside Ln, Encinitas, CA 92024Off Market
- $3,087,9004 bd4 ba4.9k sqft3240-42 Olivenhain Farms Rd, Encinitas, CA 92024Off Market
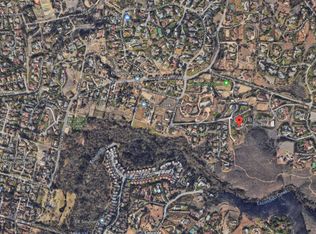
- $3,462,9004 bd4 ba4.2k sqft3236 Brookside Ln, Encinitas, CA 92024Off Market
Similar homes
- $5,295,0005 bd5 ba4.7k sqft1040 Crest Dr, Encinitas, CA 92024New
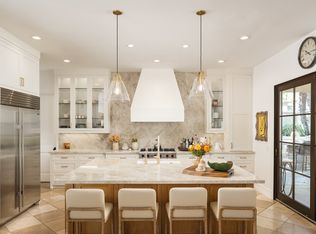 MLS ID #12762665, Brett Combs, Compass. MRED as distributed by MLS GRID
 - $5,495,0004 bd6 ba4.8k sqft7030 Caminito De Conejos, Rancho Santa Fe, CA 92067For Sale
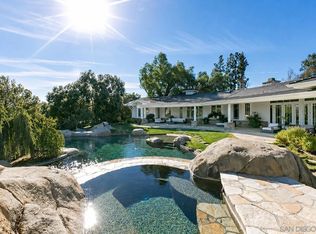 MLS ID #260018355, Laura Barry, Barry Estates. SDMLS
 - $5,495,0005 bd5 ba6.9k sqft16775 Via Lago Azul, Rancho Santa Fe, CA 92067For Sale
 MLS ID #NDP2607061, Elizabeth Reed, Berkshire Hathaway HomeService. CRMLS
 - $5,695,0005 bd6 ba7k sqft16427 Avenida Cuesta Del Sol, Rancho Santa Fe, CA 92067For Sale
 MLS ID #NDP2602779, Daniel Greer, Del Mar Mesa Realty. CRMLS
Local buyer's agents are ready to help
