Welcome to 6646 Calle Ponte Bella, an estate often regarded as the most beautiful home within the prestigious Bridges at Rancho Santa Fe community. This Mediterranean-inspired residence, known for its unparalleled indoor-outdoor flow and incredible golf course views, was designed to create the perfect setting for both large-scale entertaining and intimate family gatherings. The home spans 5,751 square feet of meticulously crafted living space and features four bedrooms and three and a half baths in the main house and a detached casita with a full bathroom and kitchenette. Upon entering the grand stone entryway, you are greeted with vaulted ceilings, exposed wooden beams, and expansive la cantina doors that invite natural light into every corner of the home. These doors open to various outdoor patios, effortlessly blending the indoors with the outdoors and creating a seamless transition between spaces. The heart of the home is the gourmet chef’s kitchen, complete with top-of-the-line appliances, custom cabinetry, and an oversized island. Adjacent to the kitchen is the cozy family room, featuring a stone fireplace and easy access to the outdoor spaces. Multiple La Cantina doors lead directly to the luxurious outdoor areas, ensuring that every event, from casual barbecues to formal dinner parties, flows naturally between indoor comfort and outdoor beauty. The outdoor living areas are nothing short of spectacular. The resort-style backyard offers a serene oasis, featuring an infinity edge pool and spa, bocce court, and stunning fire features. Entertain guests under the covered loggia, complete with a built-in outdoor kitchen, pizza oven, and a fireplace, or enjoy evenings by the fire pit overlooking breathtaking views of the golf course and rolling hills. The professionally landscaped grounds, including mature citrus trees, provide ultimate privacy and enhance the tranquil atmosphere. The estate's primary suite serves as a private retreat, complete with its own fireplace, direct access to the patio with a built-in hot tub, and a spa-like bathroom. The detached guest casita is perfect for visitors, offering a bedroom, bath, and kitchenette for a comfortable and private stay. Situated within The Bridges at Rancho Santa Fe, residents of this estate enjoy access to the community’s world-class amenities, including a private 18-hole golf course designed by Robert Trent Jones II, a 36,000-square-foot Tuscan-inspired clubhouse, tennis courts, fitness center, and spa (separate membership(s)). The Bridges is more than a home—it’s a lifestyle. With stunning surroundings of citrus groves, olive trees, and scenic bridges, this community embodies elegance, leisure, and privacy. This home is a rare opportunity to live in one of the most sought-after communities in Southern California, where every detail reflects refined living. Don’t miss the chance to make this stunning estate your own.
Sold for $6,735,000
Listed by: Powers Premiere • A.J. Powers • Contact: 619-886-5055
Bought with: Compass
Tax assessed value
$6,735,000
6646 Calle Ponte Bella, Rancho Santa Fe, CA 92091
4beds
5,751sqft
Single Family Residence
Built in 2003
1.14 Acres Lot
$6,861,100 Zestimate®
$1,171/sqft
$18,940 Estimated rent
Home value
$6,861,100
$6.31M - $7.34M
$18,940/mo
Zestimate® history
Owner options
List your home for rent
$18,940/mo
Rent Zestimate®
Find your next renter with Zillow Rental Manager. Plus, with online applications, you can quickly screen prospective tenants – for free.
$18,940/mo
Rent Zestimate®
Refinance and save
$43,810/mo
Est. payment
Refinancing to a lower rate could help reduce your monthly payments and save thousands over the life of the loan.
$43,810/mo
Est. payment
Explore your selling options
Work with a Zillow partner agent
Leverage their expertise and Zillow's premium Showcase listings to get your home seen by more buyers.
Get startedList with your own agent
Get your home in front of millions of buyers by listing it on Zillow.
Learn how to do itSell it yourself
Take full control of how buyers see your home on Zillow by listing For Sale by Owner (FSBO).
List your homeWhat's special
Zillow last checked:
Listing updated:
Listed by:
A.J. Powers DRE #01856860 aj@powerspremiere.com,
Powers Premiere
Bought with:
Delorine Jackson, DRE #01476711
Compass
Ian Arnett, DRE #01352094
Compass
Source: CRMLS,MLS#: NDP2408411 Originating MLS: California Regional MLS (North San Diego County & Pacific Southwest AORs)
Originating MLS: California Regional MLS (North San Diego County & Pacific Southwest AORs)Facts & features
Interior
Bedrooms & bathrooms
- Bedrooms: 4
- Bathrooms: 5
- Full bathrooms: 4
- 1/2 bathrooms: 1
- Main level bathrooms: 4
- Main level bedrooms: 2
Rooms
- Room types: Bathroom, Bedroom, Entry/Foyer, Family Room, Kitchen, Laundry, Living Room, Primary Bathroom, Primary Bedroom, Other, Pantry, Wine Cellar
Primary bedroom
- Features: Main Level Primary
Bedroom
- Features: Bedroom on Main Level
Bathroom
- Features: Bathroom Exhaust Fan, Bathtub, Closet, Dual Sinks, Heated Floor, Quartz Counters, Separate Shower, Upgraded, Vanity, Walk-In Shower
Bathroom
- Features: Jack and Jill Bath
Kitchen
- Features: Built-in Trash/Recycling, Kitchen Island, Kitchen/Family Room Combo, Quartz Counters, Remodeled, Updated Kitchen, Walk-In Pantry
Heating
- Central, Fireplace(s), Zoned
Cooling
- Central Air, Zoned
Appliances
- Included: Built-In Range, Barbecue, Convection Oven, Double Oven, Dishwasher, Gas Cooking, Gas Cooktop, Disposal, Gas Oven, Gas Range, Gas Water Heater, Microwave, Refrigerator, Range Hood, Water Heater, Water Purifier, Dryer, Washer
- Laundry: Washer Hookup, Electric Dryer Hookup, Inside, Laundry Room
Features
- Beamed Ceilings, Wet Bar, Breakfast Bar, Built-in Features, Ceiling Fan(s), Crown Molding, Cathedral Ceiling(s), Eat-in Kitchen, High Ceilings, Pantry, Recessed Lighting, Storage, Bedroom on Main Level, Jack and Jill Bath, Main Level Primary, Primary Suite, Walk-In Pantry, Wine Cellar, Walk-In Closet(s)
- Flooring: Carpet, Tile
- Doors: Sliding Doors
- Windows: Double Pane Windows
- Has fireplace: Yes
- Fireplace features: Electric, Family Room, Gas, Living Room, Primary Bedroom, Outside
- Common walls with other units/homes: No Common Walls
Interior area
- Total interior livable area: 5,751 sqft
Property
Parking
- Total spaces: 3
- Parking features: Circular Driveway, Driveway, Garage, On Street
- Attached garage spaces: 3
Features
- Levels: Two
- Stories: 2
- Entry location: 1
- Patio & porch: Covered, Patio, Stone, Balcony
- Exterior features: Balcony, Barbecue, Lighting, Rain Gutters
- Has private pool: Yes
- Pool features: Black Bottom, Gunite, Gas Heat, Infinity, Waterfall
- Has spa: Yes
- Spa features: In Ground
- Fencing: Wrought Iron
- Has view: Yes
- View description: Golf Course, Hills
Lot
- Size: 1.14 Acres
- Features: Back Yard, Lot Over 40000 Sqft, Landscaped, Secluded, Sprinkler System
Details
- Parcel number: 2643040700
- Zoning: R-1:SINGLE FAM-RES
- Special conditions: Standard
Construction
Type & style
- Home type: SingleFamily
- Architectural style: Mediterranean
- Property subtype: Single Family Residence
Materials
- Stone, Stucco
- Foundation: Concrete Perimeter
- Roof: Tile
Condition
- Turnkey
- Year built: 2003
Utilities & green energy
- Electric: Electricity - On Property
- Sewer: Private Sewer
- Utilities for property: Electricity Connected
Green energy
- Energy efficient items: Windows
Community & HOA
Community
- Features: Dog Park, Gated
- Security: Security System, Gated Community
HOA
- Has HOA: Yes
- Amenities included: Management, Guard, Security
- HOA fee: $610 monthly
- HOA name: Walters Management
- HOA phone: 858-495-0900
Location
- Region: Rancho Santa Fe
Financial & listing details
- Price per square foot: $1,171/sqft
- Tax assessed value: $6,735,000
- Annual tax amount: $73,540
- Date on market: 9/19/2024
- Listing terms: Cash,Conventional
- Road surface type: Paved
Price history
| Date | Event | Price |
|---|---|---|
| 10/16/2024 | Sold | $6,735,000+3.7%$1,171/sqft |
Source:  CRMLS #NDP2408411 Report a problem CRMLS #NDP2408411 Report a problem | ||
| 9/19/2024 | Listed for sale | $6,495,000+73.2%$1,129/sqft |
Source: CRMLS #NDP2408411 Report a problem | ||
| 3/9/2012 | Sold | $3,750,000$652/sqft |
Source: Public Record Report a problem | ||
Public tax history
| Year | Property taxes | Tax assessment |
|---|---|---|
| 2025 | $73,540 +43.1% | $6,735,000 +43.8% |
| 2024 | $51,376 +17.3% | $4,684,247 +17.1% |
| 2023 | $43,794 +7.4% | $4,000,000 +8.1% |
| 2022 | $40,789 -16% | $3,700,000 -16.2% |
| 2021 | $48,550 +0.9% | $4,414,073 +1% |
| 2020 | $48,111 +4.6% | $4,368,813 +2% |
| 2019 | $45,999 -0.9% | $4,283,151 +2% |
| 2018 | $46,403 +1.8% | $4,199,169 +2% |
| 2017 | $45,597 +3.6% | $4,116,834 +2% |
| 2016 | $43,991 +1.3% | $4,036,113 +1.5% |
| 2015 | $43,423 +2% | $3,975,488 +2% |
| 2014 | $42,553 | $3,897,614 +1.9% |
| 2013 | -- | $3,825,000 +56.2% |
| 2012 | -- | $2,448,867 +2% |
| 2011 | -- | $2,400,851 +0.8% |
| 2010 | -- | $2,382,908 -0.2% |
| 2009 | -- | $2,388,570 +2% |
| 2008 | -- | $2,341,737 +2% |
| 2007 | -- | $2,295,821 +2% |
| 2006 | -- | $2,250,806 +2% |
| 2005 | -- | $2,206,673 |
Find assessor info on the county website
Neighborhood: 92091
Nearby homes
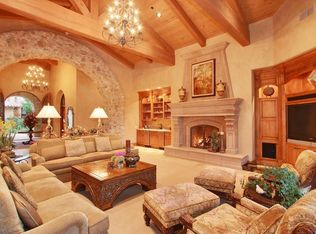
- $5,526,3005 bd5 ba7.6k sqft6630 Calle Ponte Bella, Rancho Santa Fe, CA 92091Off Market
- $6,872,2006 bd6 ba7.5k sqft6670 Calle Ponte Bella, Rancho Santa Fe, CA 92091Off Market
- $6,915,1005 bd7 ba7.1k sqft6641 Calle Ponte Bella, Rancho Santa Fe, CA 92091Off Market
- $5,579,8006 bd8 ba9k sqft18419 Calle Tramonto, Rancho Santa Fe, CA 92091Off Market
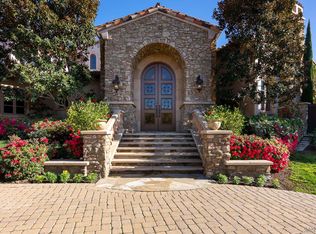
- $7,900,0006 bd8 ba13k sqft6659 Calle Ponte Bella, Rancho Santa Fe, CA 92091Sold
- $4,662,1004 bd5 ba4.8k sqft18476 Via Candela, Rancho Santa Fe, CA 92091Off Market
- $5,693,9006 bd7 ba7.1k sqft18437 Calle Tramonto, Rancho Santa Fe, CA 92091Off Market
- $6,195,0005 bd7 ba7.5k sqft6627 Calle Ponte Bella, Rancho Santa Fe, CA 92091For Sale
Nearby schools
GreatSchools rating
- 9/10R. Roger Rowe Elementary SchoolGrades: K-5Distance: 2.4 mi
- 10/10R. Roger Rowe Middle SchoolGrades: 6-8Distance: 2.4 mi
- 10/10Torrey Pines High SchoolGrades: 9-12Distance: 6.9 mi
Get a cash offer in 3 minutes
Find out how much your home could sell for in as little as 3 minutes with a no-obligation cash offer.
Estimated market value
$6,861,100
Get a cash offer in 3 minutes
Find out how much your home could sell for in as little as 3 minutes with a no-obligation cash offer.
Estimated market value
$6,861,100
- California
- San Diego County
- Rancho Santa Fe
- 92091
- 6646 Calle Ponte Bella
Nearby cities
Nearby zip codes
Other Rancho Santa Fe Topics
