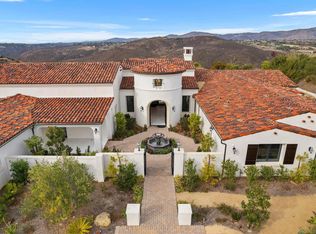
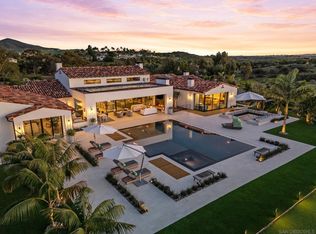
Welcome to the pinnacle of luxury living in Santaluz, nestled on nearly 3 acres of resort-style grounds. This magnificent estate encompasses 12,826 square feet of elegance and sophistication. As you approach the gated entrance, you're welcomed by impeccably landscaped grounds and breathtaking west-facing panoramic views of the Santaluz golf course, mountains, and ocean. Step inside, and the interior unfolds seamlessly with classic and contemporary design elements. High ceilings, large windows, and open-concept spaces create an airy, light-filled environment. The heart of the home is a gourmet kitchen equipped with top-of-the-line appliances, a large center island, custom cabinetry, and a large butler's pantry. Adjacent to the kitchen is an elegant dining room and great room that opens to the outdoor living spaces, allowing for effortless indoor-outdoor entertaining. Step outside to a backyard oasis. The home backs to the prestigious Santaluz golf course and sits majestically on Hole 1. You will also find a vanishing edge swimming pool that seemingly merges with the horizon, offering breathtaking sunset views. The expansive patios and covered loggias provide multiple settings for relaxation or hosting large gatherings. A BBQ area with a smoker, EVO, pizza oven, and fully equipped outdoor kitchen invites you to enjoy alfresco dining. There's a putting green for golf enthusiasts, a batting cage for sports lovers, and multiple lounging areas to soak in the serene ambiance. The main residence lives like a single-story home, featuring seven large bedrooms, each with an ensuite bathroom, offering comfort and privacy for family and guests. The primary suite boasts a spacious bedroom with a sitting area, a spa-like bathroom with a soaking tub, a walk-in shower, dual vanities, and a custom walk-in closet. The downstairs bonus room offers additional flexible space, with four secondary bedrooms set off this main room. It is perfect for a playroom, art studio, or game room. Also downstairs is a large office with built-ins and a fireplace, wine cellar, two laundry rooms, and a music room. A 7-car garage is ideal for car enthusiasts! The home's upper level opens to a large bonus room, an entertainer's dream, featuring a full bar and a state-of-the-art movie theatre room designed by Digital Concierge. This theatre provides an immersive cinematic experience with plush seating, lounge chaises, and cutting-edge audio-visual technology, ideal for movie nights or hosting the ultimate watch party. For fitness enthusiasts, a dedicated gym allows for daily workouts without leaving the comfort of home. The property also includes a one-bedroom, one-bathroom casita (the 7th bedroom), ideal for extended stays for family, guests, or live-in staff. This private guest house is thoughtfully designed with its own living area, ensuring comfort and independence. This estate is more than just a home; it's a lifestyle destination, offering unparalleled luxury, privacy, and convenience. The energy-efficient home has owned solar. With its prime location on the Santaluz golf course, resort-style amenities, and exquisite design, this property truly represents the pinnacle of Southern California living.
For sale
Listed by: Coastal Premier Properties • Danielle Negroni • Contact: daniellenegronisells@gmail.com
$9,999,000
8287 Run Of The Knls, San Diego, CA 92127
7beds
12,826sqft
Single Family Residence
Built in 2016
2.9 Acres Lot
$9,444,700 Zestimate®
$780/sqft
$650/mo HOA
What's special
Gated entranceWine cellarBackyard oasisPutting greenMusic roomDedicated gymLarge center island
- 204 days
- 1,236
- 57
Zillow last checked:
Listing updated:
Listed by:
Danielle Negroni DRE #01881800 daniellenegronisells@gmail.com,
Coastal Premier Properties
Source: CRMLS,MLS#: NDP2601563 Originating MLS: California Regional MLS (North San Diego County & Pacific Southwest AORs)
Originating MLS: California Regional MLS (North San Diego County & Pacific Southwest AORs)Facts & features
Interior
Bedrooms & bathrooms
- Bedrooms: 7
- Bathrooms: 10
- Full bathrooms: 8
- 1/2 bathrooms: 2
- Main level bathrooms: 9
- Main level bedrooms: 6
Rooms
- Room types: Bonus Room, Bedroom, Center Hall, Den, Entry/Foyer, Exercise Room, Family Room, Game Room, Guest Quarters, Kitchen, Laundry, Living Room, Primary Bedroom, Media Room, Office, Other, Pantry, Wine Cellar
Bedroom
- Features: All Bedrooms Down
Heating
- Central
Cooling
- Central Air
Appliances
- Laundry: Laundry Room
Features
- All Bedrooms Down, Bedroom on Main Level, Main Level Primary, Primary Suite, Walk-In Pantry, Wine Cellar, Walk-In Closet(s)
- Has fireplace: Yes
- Fireplace features: Family Room, Primary Bedroom, See Remarks
- Common walls with other units/homes: No Common Walls
Interior area
- Total interior livable area: 12,826 sqft
Video & virtual tour
Property
Parking
- Total spaces: 7
- Parking features: Garage - Attached
- Attached garage spaces: 7
Features
- Levels: Two
- Stories: 2
- Entry location: Front Door
- Exterior features: Fire Pit
- Has private pool: Yes
- Pool features: Infinity, In Ground, See Remarks, Association
- Has view: Yes
- View description: Golf Course, Hills, Mountain(s), Panoramic, Pool
Lot
- Size: 2.9 Acres
- Features: Front Yard, Garden, Lawn, Lot Over 40000 Sqft, Landscaped, Near Park, On Golf Course, Sprinkler System, Yard
Details
- Parcel number: 2692921500
- Zoning: Residential
- Special conditions: Standard
Construction
Type & style
- Home type: SingleFamily
- Property subtype: Single Family Residence
Condition
- Year built: 2016
Utilities & green energy
- Sewer: Public Sewer
Community & HOA
Community
- Features: Biking, Golf, Hiking, Mountainous, Park
- Subdivision: Santaluz
HOA
- Has HOA: Yes
- Amenities included: Clubhouse, Controlled Access, Golf Course, Maintenance Grounds, Other Courts, Playground, Pickleball, Pool, Pet Restrictions, Pets Allowed, Guard, Tennis Court(s), Trail(s)
- HOA fee: $650 monthly
- HOA name: Santaluz Maintenance Association
- HOA phone: 858-759-3103
Location
- Region: San Diego
Financial & listing details
- Price per square foot: $780/sqft
- Tax assessed value: $6,531,372
- Date on market: 2/18/2026
- Listing terms: Cash,Conventional
Estimated market value
$9,444,700
$8.97M - $9.92M
Not available
Price history
| Date | Event | Price |
|---|---|---|
| 2/18/2026 | Listed for sale | $9,999,000-9.1%$780/sqft |
Source:  CRMLS #NDP2601563 Report a problem CRMLS #NDP2601563 Report a problem | ||
| 11/25/2025 | Listing removed | $10,999,000$858/sqft |
Source:  SDMLS #NDP2408365 Report a problem SDMLS #NDP2408365 Report a problem | ||
| 6/23/2025 | Listed for sale | $10,999,000+633.3%$858/sqft |
Source: SDMLS #NDP2408365 Report a problem | ||
| 10/15/2010 | Sold | $1,500,000-21.1%$117/sqft |
Source: Public Record Report a problem | ||
| 11/17/2006 | Sold | $1,900,000$148/sqft |
Source: Agent Provided Report a problem | ||
Public tax history
| Year | Property taxes | Tax assessment |
|---|---|---|
| 2026 | -- | $6,531,372 +2% |
| 2025 | $91,147 +1.5% | $6,403,307 +2% |
| 2024 | $89,782 +1.6% | $6,277,753 +2% |
| 2023 | $88,401 +0.9% | $6,154,661 +2% |
| 2022 | $87,649 +0.3% | $6,033,982 +2% |
| 2021 | $87,350 +0.8% | $5,915,669 +1% |
| 2020 | $86,630 +42.5% | $5,855,012 +2% |
| 2019 | $60,800 -26.9% | $5,740,208 +2% |
| 2018 | $83,176 +1.4% | $5,627,656 +2% |
| 2017 | $82,013 +22.9% | $5,517,310 +3.4% |
| 2016 | $66,745 +47.3% | $5,334,129 +60.9% |
| 2015 | $45,317 +30.9% | $3,314,291 +42.1% |
| 2014 | $34,616 | $2,332,685 +49.5% |
| 2013 | -- | $1,560,600 +2% |
| 2012 | -- | $1,530,000 |
Find assessor info on the county website
Monthly payment
Est. payment
Payment breakdown
Explore the cost of this home by adjusting the details. Changes won't be saved.Climate risks
Neighborhood: Black Mountain Ranch
- $5,914,6004 bd5 ba5.3k sqft8271 Run Of The Knls, San Diego, CA 92127Off Market
- $2,588,000-- bd-- ba-- sqftRun Of The Knls, San diego, CA 92127Off Market
- $7,573,3006 bd8 ba8.2k sqft8307 Run Of The Knls, San Diego, CA 92127Off Market
- $6,222,70012 bd-- ba28k sqft8259 Run Of The Knls, San Diego, CA 92127Off Market
Similar homes
- $11,950,0006 bd7 ba11k sqft8128 Run Of The Knls, San Diego, CA 92127For Sale
 MLS ID #260021375, John T Cabral, The Real Estate Office of Rancho Santa Fe. SDMLS
 - $9,850,0006 bd8 ba7k sqft16786-88 Calle Hermosa, San Diego, CA 92127For Sale
 MLS ID #260004287, Laura Barry, Barry Estates. SDMLS
 - $7,999,0005 bd7 ba6.4k sqft7953 Sentinel, San Diego, CA 92127For Sale
 MLS ID #NDP2601625, Eileen Anderson, Willis Allen Real Estate. CRMLS
 - $9,999,0007 bd8 ba9.2k sqft6102 Avenida Alteras, Rancho Santa Fe, CA 92067For Sale
 MLS ID #260017138, Jing J Zhao, Sunrise Investment Internation. SDMLS
Local buyer's agents are ready to help
