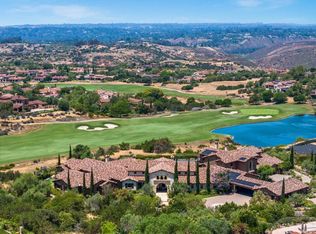
Beds12 bed Baths15 bath House Size28957 sq ft Lot Size3.25 Acres Price$12,000,000Price/sqft$414Property TypeSingle Family HomeYear Built2012NeighborhoodSantaluzStyleNot AvailableStories2Garage7Property FeaturesStatus: ActiveCounty: San DiegoArea: North County InlandSubdivision: SantaluzApproximately 3.25 acre(s)13 total full bath(s)2 total half bath(s)2 storiesType: DetachedFamily roomKitchenMaster Bedroom is 25x33Living room is 21x26Dining room is 21x26Family room is 35x50Kitchen is 22x264 fireplacesPool features: Community/Common Pool, Private Pool, Gas Heated7 car garage(s)Attached parkingRV/boat parkingForced air heatCooling features: CoolingInclusions: HOA FEE INCLUDES: Cable/TV Services, Common Area Maintenance, Gated Community, Limited Insurance, Trash Pickup, APPLIANCES/EQUIPMENTS INCLUDED: Dishwasher, Disposal, Dryer, Garage Door Opener, Microwave, Pool/Spa Equipment, Range/Oven, Refrigerator, Vacuum/CentralCommunity boat facilitiesCommunity clubhouse(s)Community exercise area(s)Community golfCommunity security featuresCommunity tennis court(s)Pets allowedLot features: Lot is 141570 SqFt.Lot size is between 2 and 5 acresTopography: LevelUtilities present: Water Meter on Property, Sewer System ConnectedCall agent for details on association fee info.School District: Poway UnifiedSwimming pool(s)Community swimming pool(s)Community spa/hot tub(s)Dining roomLaundry roomEnergy Info: Electric Fuel for Laundry, Gas Fuel for LaundryParking features: Garage Parking Description: Attached Garage, Detached Garage, Tandem Garage. Garage Parking Spaces: 7. Non-Garage Parking Description: Driveway Parking. RV Parking: Covered RV Parking, Enclosed RV Parking, Gated RV Parking, RV GarageCommunity Name: SANTALUZComplex features: Biking/Hiking Trails, Gated Community, PlaygroundMaster BedroomLiving RoomFireplace FeaturesFireplace in Dining Room, Fireplace in Family Room, Fireplace in Living Room, Fireplace in Master BR, Patio/OutdoorsHeating FeaturesForced Air Unit, Natural GasExterior ConstructionStone Siding, Stucco Siding, Wood Siding, Built on SiteRoofingTile/ClayInterior FeaturesBedroom #2 is 17x16, Bedroom #3 is 17x16, Bedroom #4 is 17x16, Bedroom #5 is 16x32, OTHER ROOMS: Breakfast Area, Dining Area, Entry Level Bedroom(s), Entry Level Master Bedroom, Exercise Room, Formal Entry, Great Room, Guest/Maid Room, Library, Master Retreat, Media/Music Room, Sauna/Steam Room, Second Master Bedroom, Extra Room #1 is 16x32, Extra Room #2 is 60x99, Extra Room #3 is 33x76, Breakfast Area is 16x26, Laundry RoomExterior FeaturesFull Fencing, Automatic Sprinklers, Sprinklers, Covered Awning/Porch, Stone/Tile PatioMLS ID110064384
This property is not currently displayed as for sale or rent on Zillow. This may be different from what's on other websites or public sources.