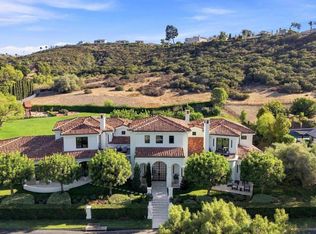
Key Highlights: Gated Rancho Pacifica • Over 11,000 square feet • Custom Single Level • Panoramic Mountain Views • Theater Room • Game Room • Resort Pool/Spa • Huge grass yards • 2 Bedroom Guest House. On the premier ridge behind the gates of Rancho Pacifica, 4130 Rancho Las Brisas spans over 11,000 square feet, all on one level. That alone is rare—but what stands out more is how naturally it lives. No stairs, no breaks in flow—just spaces that connect the way you actually use them all situated on an all usable 1+ acre site. The kitchen anchors the home, opening into the main living areas and fabulous game room so everything feels connected without being crowded. Whether it’s a quiet morning or a full house, it adapts easily. Natural light moves throughout the day, and nearly every space finds a line to the panoramic mountain views. Beyond the main living areas, the home is built for how people actually spend time. A theater room that’s ready for real movie nights. A spacious walk in wine cellar that is purposeful . Even the oversized office is set apart enough to feel quiet when needed. The primary suite opens directly to the backyard and is designed with space and privacy in mind—dual baths, oversized closets, and views that don’t need dressing up. Additional bedroom suites are generous, and the detached two-bedroom guest house gives visitors their own space without compromise. Outdoors, the layout opens up even more. A resort-style pool and spa with a grotto sit at the center, surrounded by expansive lawn and mature landscaping. There’s room to host, room to unwind, and covered outdoor areas that make it all usable year-round. And the setting matters. Rancho Pacifica is one of those communities people quietly seek out—guard-gated, private, and central to everything. You’re minutes to the coast, close to top golf clubs, dining, and shopping, yet it feels removed in the best way. It’s a location that works just as well day-to-day as it does long-term. It’s a rare combination of scale, single-level living, and location that simply doesn’t come together often.
For sale
Listed by: Barry Estates • Jason Barry • Contact: Jason@barryestates.com
Price cut: $500K (8/3)
$8,995,000
4130 Rancho Las Brisas Trl, San Diego, CA 92130
7beds
11,758sqft
Single Family Residence
Built in 2005
1.39 Acres Lot
$-- Zestimate®
$765/sqft
$800/mo HOA
What's special
Theater roomCustom single levelHuge grass yardsGame roomPanoramic mountain views
- 143 days
- 1,711
- 88
Zillow last checked:
Listing updated:
Listed by:
Jason Barry DRE #01147550 Jason@barryestates.com,
Barry Estates,
Kendra Gibilisco DRE #01134900 858-735-7462,
Barry Estates
Source: CRMLS,MLS#: NDP2603775 Originating MLS: California Regional MLS (North San Diego County & Pacific Southwest AORs)
Originating MLS: California Regional MLS (North San Diego County & Pacific Southwest AORs)Facts & features
Interior
Bedrooms & bathrooms
- Bedrooms: 7
- Bathrooms: 7
- Full bathrooms: 6
- 1/2 bathrooms: 1
Rooms
- Room types: Bedroom, Entry/Foyer, Family Room, Foyer, Kitchen, Laundry, Living Room, Primary Bathroom, Primary Bedroom, Media Room, Office, Other, Pantry
Primary bedroom
- Features: Main Level Primary
Bedroom
- Features: Bedroom on Main Level
Pantry
- Features: Walk-In Pantry
Cooling
- Central Air
Appliances
- Laundry: Inside, Laundry Room
Features
- All Bedrooms Down, Bedroom on Main Level, Entrance Foyer, Main Level Primary, Walk-In Pantry, Walk-In Closet(s)
- Has fireplace: Yes
- Fireplace features: Family Room, Guest Accommodations, Living Room, Primary Bedroom
- Common walls with other units/homes: No Common Walls
Interior area
- Total interior livable area: 11,758 sqft
Video & virtual tour
Property
Parking
- Total spaces: 5
- Parking features: Garage - Attached
- Attached garage spaces: 5
Features
- Levels: One
- Stories: 1
- Entry location: Main Level
- Has private pool: Yes
- Pool features: In Ground, Private
- Has view: Yes
- View description: Valley
Lot
- Size: 1.39 Acres
- Features: Gentle Sloping, Lawn, Level, Paved, Sprinkler System, Walkstreet, Yard
Details
- Parcel number: 3046430500
- Zoning: R-1
- Special conditions: Standard
Construction
Type & style
- Home type: SingleFamily
- Property subtype: Single Family Residence
Condition
- Year built: 2005
Community & HOA
Community
- Features: Biking, Suburban
HOA
- Has HOA: Yes
- Amenities included: Maintenance Grounds, Guard, Security
- HOA fee: $800 monthly
- HOA name: Rancho Pacifica
- HOA phone: 858-524-3555
Location
- Region: San Diego
Financial & listing details
- Price per square foot: $765/sqft
- Tax assessed value: $6,963,512
- Date on market: 4/20/2026
- Cumulative days on market: 143 days
- Listing terms: Cash,Conventional
Estimated market value
Not available
Estimated sales range
Not available
Not available
Price history
| Date | Event | Price |
|---|---|---|
| 8/20/2026 | Listing removed | $37,000$3/sqft |
Source: CRMLS #NDP2603779 Report a problem | ||
| 8/3/2026 | Price change | $8,995,000-5.3%$765/sqft |
Source:  CRMLS #NDP2603775 Report a problem CRMLS #NDP2603775 Report a problem | ||
| 6/1/2026 | Price change | $9,495,000+15.1%$808/sqft |
Source: CRMLS #NDP2603775 Report a problem | ||
| 4/20/2026 | Listed for rent | $37,000+12.1%$3/sqft |
Source: CRMLS #NDP2603779 Report a problem | ||
| 2/27/2026 | Listing removed | $33,000$3/sqft |
Source: Zillow Rentals Report a problem | ||
| 11/22/2025 | Listed for rent | $33,000$3/sqft |
Source: Zillow Rentals Report a problem | ||
| 11/22/2025 | Listing removed | $33,000$3/sqft |
Source: CRMLS #NDP2507402 Report a problem | ||
| 11/1/2025 | Listing removed | $8,250,000$702/sqft |
Source:  SDMLS #220021015 Report a problem SDMLS #220021015 Report a problem | ||
| 9/10/2025 | Price change | $33,000-13.2%$3/sqft |
Source: CRMLS #NDP2507402 Report a problem | ||
| 7/28/2025 | Listed for rent | $38,000$3/sqft |
Source: CRMLS #NDP2507402 Report a problem | ||
| 9/23/2022 | Listing removed | -- |
Source: SDMLS #220021015 Report a problem | ||
| 8/12/2022 | Listed for sale | $8,250,000$702/sqft |
Source: SDMLS #220021015 Report a problem | ||
| 4/16/2022 | Listing removed | -- |
Source: SDMLS #210029028 Report a problem | ||
| 10/16/2021 | Listing removed | $8,250,000$702/sqft |
Source: SDMLS #210029028 Report a problem | ||
| 10/16/2021 | Listed for sale | $8,250,000-2.9%$702/sqft |
Source: SDMLS #210029028 Report a problem | ||
| 7/22/2021 | Listing removed | -- |
Source:  Glendale AOR ZDD Report a problem Glendale AOR ZDD Report a problem | ||
| 7/19/2021 | Listed for sale | $8,495,000$722/sqft |
Source: Glendale AOR ZDD #200049897 Report a problem | ||
| 6/11/2021 | Listing removed | -- |
Source: Local MLS Report a problem | ||
| 10/27/2020 | Listed for sale | $8,495,000+7.7%$722/sqft |
Source: Compass #200049897 Report a problem | ||
| 11/6/2019 | Listing removed | $7,888,888$671/sqft |
Source: The Guiltinan Group #190017414 Report a problem | ||
| 9/9/2019 | Price change | $7,888,888-11.3%$671/sqft |
Source: The Guiltinan Group #190017414 Report a problem | ||
| 4/2/2019 | Listed for sale | $8,888,888+43.5%$756/sqft |
Source: The Guiltinan Group #190017414 Report a problem | ||
| 5/10/2018 | Listing removed | $6,195,000+3.3%$527/sqft |
Source: Nest Seekers Report a problem | ||
| 5/9/2018 | Sold | $6,000,000-24.1%$510/sqft |
Source: Public Record Report a problem | ||
| 1/26/2006 | Sold | $7,900,000+418%$672/sqft |
Source: Public Record Report a problem | ||
| 8/15/2003 | Sold | $1,525,000$130/sqft |
Source: Public Record Report a problem | ||
Public tax history
| Year | Property taxes | Tax assessment |
|---|---|---|
| 2026 | -- | $6,963,512 +2% |
| 2025 | $73,533 +1.9% | $6,826,973 +2% |
| 2024 | $72,182 +2.2% | $6,693,111 +2% |
| 2023 | $70,599 +1.7% | $6,561,874 +2% |
| 2022 | $69,425 +1.9% | $6,433,211 +2% |
| 2021 | $68,154 +0.9% | $6,307,070 +1% |
| 2020 | $67,559 +5.7% | $6,242,400 +2% |
| 2019 | $63,934 -10.1% | $6,120,000 -7.3% |
| 2018 | $71,153 +2.9% | $6,600,000 +3.1% |
| 2017 | $69,114 +1.3% | $6,400,000 -24.4% |
| 2016 | $68,219 -22.7% | $8,464,847 +1.5% |
| 2015 | $88,199 +2.1% | $8,337,698 +2% |
| 2014 | $86,413 | $8,174,375 +0.5% |
| 2013 | -- | $8,137,432 +2% |
| 2012 | -- | $7,977,876 +2% |
| 2011 | -- | $7,821,448 +0.8% |
| 2010 | -- | $7,762,994 -0.2% |
| 2009 | -- | $7,781,437 +2.4% |
| 2008 | -- | $7,598,860 +4.2% |
| 2007 | -- | $7,293,000 +2.9% |
| 2006 | -- | $7,089,000 |
Find assessor info on the county website
Monthly payment
Est. payment
Payment breakdown
Explore the cost of this home by adjusting the details. Changes won't be saved.Climate risks
Neighborhood: North City
- $9,094,0006 bd7 ba10k sqft4110 Rancho Las Brisas Trl, San Diego, CA 92130Off Market
- $8,035,7006 bd9 ba10k sqft4215 Rancho Las Brisas Trl, San Diego, CA 92130Off Market
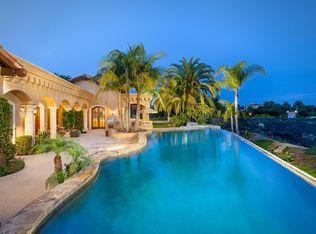
- $8,633,6005 bd6 ba8.7k sqft4185 Rancho Las Brisas Trl, San Diego, CA 92130Off Market
- $3,449,8004 bd3 ba2.8k sqft14333 San Dieguito Rd, San Diego, CA 92130Off Market
Similar homes
- $8,200,0006 bd8 ba10k sqft4690 Rancho Del Mar Trl, San Diego, CA 92130For Sale
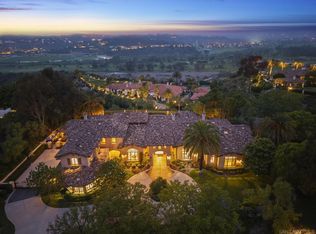 MLS ID #260011479, Sissy Xue, Sunrise Investment Internation. SDMLS
 - $8,995,0005 bd8 ba9.1k sqft5423 Calzada Del Bosque, Rancho Santa Fe, CA 92067For Sale
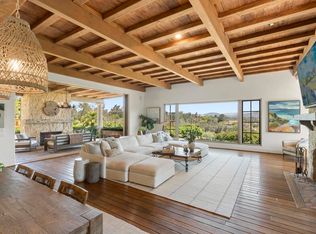 MLS ID #NDP2603992, Jason Barry, Barry Estates. CRMLS
 - $8,750,0007 bd9 ba11k sqft6868 Spyglass Ln, Rancho Santa Fe, CA 92067For Sale
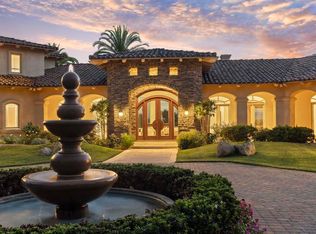 MLS ID #NDP2607973, Jason Barry, Barry Estates. CRMLS
 - $9,500,0006 bd7 ba8.1k sqft14296 Dalia Dr, Rancho Santa Fe, CA 92067For Sale
 MLS ID #NDP2608354, Carole Downing, Berkshire Hathaway HomeService. CRMLS
Local buyer's agents are ready to help
