Single level living situated at the end of a quiet cul-de-sac within the guard-gated community of The Bridges at Rancho Santa Fe. Perched on an elevated 1.38-acre homesite, this exceptional property captures breathtaking panoramic views, refreshing coastal breezes, 2 casitas, abundant natural light, and spectacular sunsets overlooking the infinity-edge pool. With absolutely no stairs throughout the residence, this home offers a rare combination of elegance, comfort, and seamless indoor-outdoor living. A long driveway and expansive front lawn create an impressive sense of arrival. Beyond the entrance, a stunning central courtyard welcomes you with a beautiful olive tree, inviting fireplace, and serene ambiance, setting the tone for the timeless architecture and refined details found throughout the home. Inside, soaring wood-beamed ceilings, exquisite craftsmanship, and generously proportioned living spaces create an atmosphere of understated sophistication. The elegant formal living room, anchored by an oversized fireplace, flows beautifully into the formal dining room, providing an ideal setting for both intimate gatherings and grand entertaining. One wing of the residence is dedicated to everyday living and entertaining, featuring an expansive great room with dramatic ceilings, intricate coffered wood detailing, and a seamless connection to the spacious kitchen. Designed for both function and style, the kitchen features a generous center island, stainless steel appliances, and an open layout that brings everyone together. The opposite wing is thoughtfully designed for privacy, featuring four spacious ensuite bedrooms. The luxurious primary suite is a peaceful retreat, filled with natural light and offering direct access to the outdoors. Its beautifully appointed bathroom features dual vanities, a soaking tub, separate shower, and generous closet space. Three additional ensuite bedrooms complete this wing, each offering exceptional comfort and privacy. Complementing the four-bedroom main residence are two attached private casitas, bringing a total of six bedrooms. Each casita enjoys its own private entrance and full bathroom. One features an additional spacious sitting room and kitchenette, creating an ideal retreat for extended family, guests, or multigenerational living. The outdoor spaces are nothing short of spectacular. Expansive lawns, mature landscaping, and multiple entertaining areas surround the stunning infinity-edge pool and spa, all perfectly positioned to take advantage of the property's elevated setting and extraordinary views. A generous covered indoor-outdoor living area invites year-round enjoyment, whether hosting unforgettable gatherings, relaxing by the pool, or watching the sky transform with the breathtaking Rancho Santa Fe sunsets. Additional highlights include an oversized four-car garage, fully owned solar, and a premier location within the highly regarded Rancho Santa Fe School District, including Roger Rowe School. Residents of The Bridges enjoy the beauty and security of one of Rancho Santa Fe's most coveted gated communities, with various social and golf membership opportunities available. The community is renowned for its magnificent, recently remodeled clubhouse and championship 18-hole golf course. (Separate Membership Needed) Conveniently located near shopping, dining, and major freeways, this remarkable property offers both peaceful seclusion and everyday accessibility.
For sale
$7,100,000
18482 Calle Tramonto, Rancho Santa Fe, CA 92091
6beds
6,597sqft
Single Family Residence
Built in 2007
1.38 Acres Lot
$6,545,600 Zestimate®
$1,076/sqft
$772/mo HOA
What's special
Single level livingOversized fireplaceInviting fireplaceMature landscapingOversized four-car garageFour spacious ensuite bedroomsThree additional ensuite bedrooms
- 12 minutes
- 17
- 7
Zillow last checked:
Listing updated:
Listed by:
Jason Saks DRE #02100027 858-864-8737,
Douglas Elliman of California,
Joshua Altman DRE #01764587 323-610-0231,
Douglas Elliman of California
Source: SDMLS,MLS#: 260026464 Originating MLS: SDMLS
Facts & features
Interior
Bedrooms & bathrooms
- Bedrooms: 6
- Bathrooms: 7
- Full bathrooms: 6
- 1/2 bathrooms: 1
Heating
- Forced Air Unit
Cooling
- Central Forced Air
Appliances
- Included: Dishwasher, Disposal, Garage Door Opener, Microwave, Pool/Spa/Equipment, Refrigerator, Solar Panels, Washer, Built In Range, Freezer, Range/Stove Hood, Vented Exhaust Fan, Warmer Oven Drawer, Barbecue, Built-In, Counter Top, Gas Cooking
- Laundry: Gas & Electric Dryer HU
Interior area
- Total structure area: 6,597
- Total interior livable area: 6,597 sqft
Property
Parking
- Total spaces: 10
- Parking features: Attached
- Garage spaces: 4
Features
- Levels: 1 Story
- Pool features: Below Ground
- Fencing: Full
Lot
- Size: 1.38 Acres
Details
- Parcel number: 2643010500
Construction
Type & style
- Home type: SingleFamily
- Property subtype: Single Family Residence
Materials
- Stone, Stucco
- Roof: Tile/Clay
Condition
- Year built: 2007
Utilities & green energy
- Sewer: Sewer Connected
- Water: Meter on Property
Community & HOA
Community
- Subdivision: RANCHO SANTA FE
HOA
- Services included: Common Area Maintenance, Gated Community, Security
- HOA fee: $772 monthly
- HOA name: The Bridges
Location
- Region: Rancho Santa Fe
Financial & listing details
- Price per square foot: $1,076/sqft
- Tax assessed value: $4,988,025
- Date on market: 11/5/2026
- Listing terms: Cash,Conventional
Estimated market value
$6,545,600
$5.76M - $7.46M
Not available
Price history
| Date | Event | Price |
|---|---|---|
| 11/6/2026 | Listed for sale | $7,100,000+93.9%$1,076/sqft |
Source:  SDMLS #260026464 Report a problem | ||
| 7/28/2025 | Listing removed | $29,500$4/sqft |
Source: CRMLS #NDP2500959 Report a problem | ||
| 5/14/2025 | Price change | $29,500-10.6%$4/sqft |
Source: CRMLS #NDP2500959 Report a problem | ||
| 1/30/2025 | Listed for rent | $33,000$5/sqft |
Source: CRMLS #NDP2500959 Report a problem | ||
| 9/27/2006 | Sold | $3,662,500+148.3%$555/sqft |
Source: Public Record Report a problem | ||
| 6/24/2005 | Sold | $1,475,000$224/sqft |
Source: Public Record Report a problem | ||
Public tax history
| Year | Property taxes | Tax assessment |
|---|---|---|
| 2026 | -- | $4,988,025 +2% |
| 2025 | $54,349 +2.3% | $4,890,222 +2% |
| 2024 | $53,128 +25.8% | $4,794,336 +26.2% |
| 2023 | $42,236 +7.7% | $3,800,000 +8.6% |
| 2022 | $39,219 +5.3% | $3,500,000 +6.1% |
| 2021 | $37,229 -0.1% | $3,300,000 |
| 2020 | $37,266 +5% | $3,300,000 |
| 2019 | $35,498 -3% | $3,300,000 +2.2% |
| 2018 | $36,598 -0.2% | $3,229,000 |
| 2017 | $36,661 +1.6% | $3,229,000 |
| 2016 | $36,073 -0.1% | $3,229,000 |
| 2015 | $36,104 +0.1% | $3,229,000 |
| 2014 | $36,072 | $3,229,000 |
| 2013 | -- | $3,229,000 |
| 2012 | -- | $3,229,000 -10.3% |
| 2011 | -- | $3,600,000 |
| 2010 | -- | $3,600,000 |
| 2009 | -- | $3,600,000 -3.6% |
| 2008 | -- | $3,735,748 |
Find assessor info on the county website
Monthly payment
Est. payment
Payment breakdown
Explore the cost of this home by adjusting the details. Changes won't be saved.Climate risks
Neighborhood: 92091
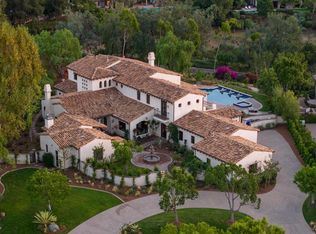
- $5,700,0006 bd8 ba8.1k sqft18474 Calle Tramonto, Rancho Santa Fe, CA 92091Sold
- $7,241,200-- bd-- ba-- sqftCalle Tramonto, Rancho santa fe, CA 92067Off Market
- $7,485,100-- bd-- ba-- sqft6510 Calle Ponte Bella, Rancho Santa Fe, CA 92091Off Market
- $7,757,8006 bd8 ba7.6k sqft18490 Calle Tramonto, Rancho Santa Fe, CA 92091Off Market

Similar homes
- $8,495,0006 bd6 ba8.9k sqft18446 Calle La Serra, Rancho Santa Fe, CA 92091For Sale
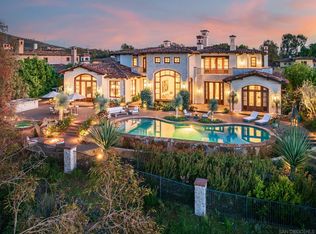 MLS ID #260026328, Tim Van Damm, Berkshire Hathaway HomeService. SDMLS
- $7,999,0005 bd7 ba8k sqft18486 Via Candela, Rancho Santa Fe, CA 92091For Sale
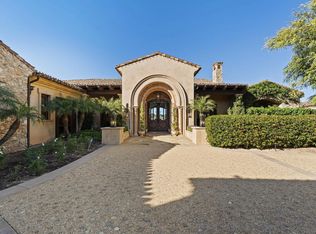 MLS ID #250045534, Talechia L Plumlee-Baker, Compass. SDMLS
- $4,650,0004 bd5 ba6k sqft6171 Avenida Del Duque, Rancho Santa Fe, CA 92091For Sale
 MLS ID #260013184, Bree Bornstein, Compass. SDMLS
- $7,999,0005 bd7 ba8.1k sqft18245 Paseo Victoria, Rancho Santa Fe, CA 92067For Sale
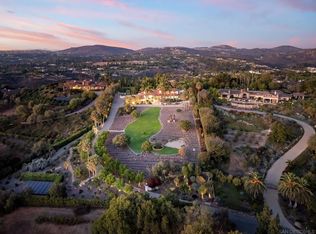 MLS ID #260025178, Linda Sansone, Pacific Sotheby's Int'l Realty. SDMLS
