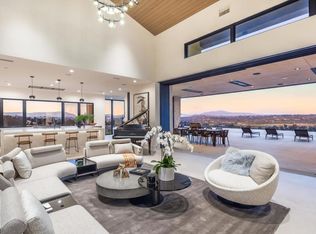
Newly constructed from the ground up in 2023, this gated estate in the prestigious community of Rancho Santa Fe offers a thoughtfully designed single-level main residence that seamlessly blends luxury, exceptional craftsmanship, and timeless design. Set on a rare elevated 2.23-acre homesite, the property offers exceptional privacy and refreshing coastal breezes.
Complementing the main residence is an attached second-floor guest residence with its own private entrance, featuring two bedrooms, two bathrooms, a full kitchen, spacious living room, a laundry room, and two balconies overlooking the estate.
Behind the private double gates, a long tree-lined private driveway leads to the grand entrance. Hand-forged iron double doors open to Italian Carrara marble flooring, platinum iron railings, and marble columns. Stained-glass skylights and oversized arched windows fill the residence with natural light, while crystal chandeliers and custom cherry wood cabinetry enhance the home's elegance.
The main residence offers a formal living room with a marble fireplace, formal dining room with a crystal chandelier, spacious family room with fireplace, walnut bar with Italian natural jade stone countertop, wine room, executive office, private cinema with massage seating, smart home technology and security systems.
The primary suite serves as a luxurious retreat featuring a marble fireplace, wool carpeting, private sauna, dual bathrooms, and two walk-in closets.

Designed for both entertaining and everyday living, the chef's kitchen is enhanced by Italian marble flooring, custom cherry cabinetry and premium Miele appliances.
Outdoor amenities include an outdoor kitchen and BBQ area, covered entertaining spaces, a private motor court centered and fountain. Other features include Belgard Eco Dublin permeable pavers, garages for up to six vehicles and additional parking.
Additional features include a commercial-grade fire alarm system, security camera monitoring, Nest climate controls, and high-speed Wi-Fi infrastructure.
The property benefits from two addresses, with the second address assigned to the second-floor residence. Potential exists for an ADU, subject to buyer verification and required approvals. Some photographs include virtual staging in the balcony, garages, and pool areas. Renderings of the pool, hardscape, and fire pit area are conceptual only, differ from plans available for review, intended solely to illustrate potential improvements.
For sale
Listed by: Real Broker • Edward Rodriguez • Contact: 949-280-8610
$13,980,000
6884 Poco Lago, Rancho Santa Fe, CA 92067
7beds
11,121sqft
Single Family Residence
Built in 2023
2.23 Acres Lot
$-- Zestimate®
$1,257/sqft
$80/mo HOA
What's special
- 96 days
- 839
- 51
Zillow last checked:
Listing updated:
Listed by:
Edward Rodriguez DRE #01217865 949-280-8610,
Real Broker
Source: CRMLS,MLS#: OC26123314 Originating MLS: California Regional MLS
Originating MLS: California Regional MLSFacts & features
Interior
Bedrooms & bathrooms
- Bedrooms: 7
- Bathrooms: 9
- Full bathrooms: 8
- 1/2 bathrooms: 1
- Main level bathrooms: 5
- Main level bedrooms: 7
Rooms
- Room types: Bedroom, Center Hall, Den, Entry/Foyer, Exercise Room, Family Room, Foyer, Guest Quarters, Kitchen, Laundry, Library, Living Room, Primary Bathroom, Primary Bedroom, Media Room, Office, Other, Pantry, Sauna, Wine Cellar, Dining Room
Primary bedroom
- Features: Primary Suite
Primary bedroom
- Features: Main Level Primary
Bathroom
- Features: Bathroom Exhaust Fan, Bathtub, Closet, Full Bath on Main Level, Separate Shower, Walk-In Shower
Kitchen
- Features: Butler's Pantry, Kitchen Island, Stone Counters, Remodeled, Updated Kitchen
Heating
- Forced Air
Cooling
- Central Air
Appliances
- Included: 6 Burner Stove, Dishwasher, Disposal, Gas Oven, Microwave, Refrigerator, Dryer
- Laundry: Gas Dryer Hookup, Laundry Room
Features
- Wet Bar, Breakfast Area, Crown Molding, Cathedral Ceiling(s), Separate/Formal Dining Room, Eat-in Kitchen, High Ceilings, Pantry, Paneling/Wainscoting, Recessed Lighting, Storage, Two Story Ceilings, Bar, All Bedrooms Down, Bedroom on Main Level, Entrance Foyer, Main Level Primary, Primary Suite, Walk-In Pantry, Wine Cellar, Walk-In Closet(s)
- Doors: Double Door Entry
- Windows: Double Pane Windows, Drapes
- Has fireplace: Yes
- Fireplace features: Family Room, Gas, Living Room, Primary Bedroom
- Common walls with other units/homes: No Common Walls
Interior area
- Total interior livable area: 11,121 sqft
Video & virtual tour
Property
Parking
- Total spaces: 6
- Parking features: Direct Access, Driveway, Electric Gate, Garage, Garage Door Opener, Guest, Gated, Garage Faces Side
- Attached garage spaces: 6
Features
- Levels: Two
- Stories: 2
- Entry location: front
- Patio & porch: Rear Porch, Covered, Deck, Patio
- Exterior features: Awning(s), Barbecue, Rain Gutters
- Pool features: None
- Spa features: None
- Fencing: Wrought Iron
- Has view: Yes
- View description: Canyon, Mountain(s), Neighborhood, Trees/Woods
Lot
- Size: 2.23 Acres
- Features: Back Yard, Cul-De-Sac, Front Yard, Horse Property, Landscaped, Secluded, Sprinklers Timer, Sprinkler System
Details
- Additional structures: Second Garage, Guest House, Guest HouseAttached
- Parcel number: 3031002500
- Zoning: RR
- Special conditions: Standard
- Horses can be raised: Yes
Construction
Type & style
- Home type: SingleFamily
- Property subtype: Single Family Residence
Materials
- Roof: Clay,Spanish Tile,Tile
Condition
- Turnkey
- New construction: No
- Year built: 2023
Utilities & green energy
- Sewer: Public Sewer
- Water: Public
- Utilities for property: Electricity Connected, Natural Gas Connected, Sewer Connected, Water Connected
Community & HOA
Community
- Features: Foothills, Hiking
- Security: Fire Detection System, Security Gate, Smoke Detector(s)
- Subdivision: Rancho Santa Fe
HOA
- Has HOA: Yes
- Amenities included: Other
- HOA fee: $80 monthly
- HOA name: Associated Professional Services
- HOA phone: 619-299-6899
Location
- Region: Rancho Santa Fe
Financial & listing details
- Price per square foot: $1,257/sqft
- Tax assessed value: $4,879,429
- Date on market: 6/11/2026
- Cumulative days on market: 96 days
- Listing terms: Cash,Conventional,Trade
- Inclusions: Some furniture
- Exclusions: Some furniture, list available
- Road surface type: Paved
Estimated market value
Not available
Estimated sales range
Not available
Not available
Price history
| Date | Event | Price |
|---|---|---|
| 6/11/2026 | Listed for sale | $13,980,000+881.1%$1,257/sqft |
Source:  CRMLS #OC26123314 Report a problem CRMLS #OC26123314 Report a problem | ||
| 5/23/2014 | Sold | $1,425,000+42.5%$128/sqft |
Source: Public Record Report a problem | ||
| 7/17/2009 | Sold | $1,000,000$90/sqft |
Source: Public Record Report a problem | ||
Public tax history
| Year | Property taxes | Tax assessment |
|---|---|---|
| 2025 | -- | $4,879,429 +2% |
| 2024 | $51,893 +15.9% | $4,783,754 +15.6% |
| 2023 | $44,792 +0.7% | $4,138,842 +0.9% |
| 2022 | $44,483 +6.8% | $4,101,196 +6.7% |
| 2021 | $41,659 +11.6% | $3,843,229 +12% |
| 2020 | $37,336 -2.2% | $3,431,678 -4.3% |
| 2019 | $38,192 +77.4% | $3,584,155 +84.3% |
| 2018 | $21,534 +28.6% | $1,945,250 +29.2% |
| 2017 | $16,741 +6.2% | $1,505,148 +2% |
| 2016 | $15,763 +1.5% | $1,475,636 +1.5% |
| 2015 | $15,535 +35.7% | $1,453,471 +38% |
| 2014 | $11,446 | $1,052,991 +0.5% |
| 2013 | -- | $1,048,233 +2% |
| 2012 | -- | $1,027,680 +2% |
| 2011 | -- | $1,007,530 +0.8% |
| 2010 | -- | $1,000,000 +34.2% |
| 2009 | -- | $745,253 +2% |
| 2008 | -- | $730,641 |
Find assessor info on the county website
Monthly payment
Est. payment
Payment breakdown
Explore the cost of this home by adjusting the details. Changes won't be saved.Climate risks
Neighborhood: 92067
- $1,004,8402 acresRoxbury Ter, Rancho santa fe, CA 92067Off Market
- $10,866,8006 bd10 ba13k sqft6896 Poco Lago, Rancho Santa Fe, CA 92067Off Market
- $4,077,4004 bd5 ba6k sqft14801 Las Mananas, Rancho Santa Fe, CA 92067Off Market
- $9,525,8006 bd8 ba11k sqft14747 Roxbury Ter, Rancho Santa Fe, CA 92067Off Market
Similar homes
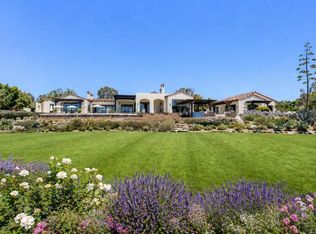
- $14,995,0006 bd8 ba9.3k sqft5293 La Glorieta, Rancho Santa Fe, CA 92067For Sale
 MLS ID #NDP2608615, Jason Barry, Barry Estates. CRMLS
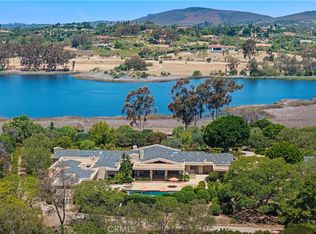
 - $14,000,0005 bd7 ba8.3k sqft6533 Lago Lindo, Rancho Santa Fe, CA 92067For Sale
 MLS ID #PV26134930, Terri Tsuchida, Coldwell Banker Realty. CRMLS
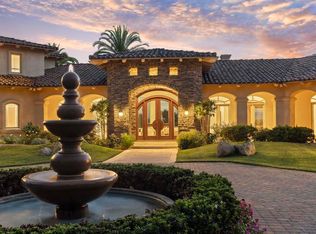
 - $8,750,0007 bd9 ba11k sqft6868 Spyglass Ln, Rancho Santa Fe, CA 92067For Sale
 MLS ID #NDP2607973, Jason Barry, Barry Estates. CRMLS
 - $14,850,0005 bd8 ba7.9k sqft15575 Las Planideras, Rancho Santa Fe, CA 92067For Sale
 MLS ID #NDP2608618, Jason Barry, Barry Estates. CRMLS
Local buyer's agents are ready to help
