Skip main navigation
Closed
  • $475,000

    525 Switchgrass Dr, Summerville, SC 29486

    2beds
    1,426sqft
    Single Family Residence
    Built in 2020
    5,662 Square Feet Lot
    $475,100 Zestimate®
    $333/sqft
    $2,203 Estimated rent

    Home value

    $475,100

    $451,000 - $499,000

    $2,203/mo

    Zestimate® history
    Loading
    Loading...

    Owner options

    List your home for rent

    $2,203/mo

    Rent Zestimate®

    Find your next renter with Zillow Rental Manager. Plus, with online applications, you can quickly screen prospective tenants – for free.

    Learn more

    $2,203/mo

    Rent Zestimate®

    Refinance and save

    $2,795/mo

    Est. payment

    Refinancing to a lower rate could help reduce your monthly payments and save thousands over the life of the loan.

    See today's rates

    $2,795/mo

    Est. payment

    Explore your selling options

    Work with a Zillow partner agent

    Leverage their expertise and Zillow's premium Showcase listings to get your home seen by more buyers.

    Get started

    List with your own agent

    Get your home in front of millions of buyers by listing it on Zillow.

    Learn how to do it

    Sell it yourself

    Take full control of how buyers see your home on Zillow by listing For Sale by Owner (FSBO).

    List your home

    What's special

    Private oasisSpacious islandUpgraded kitchenBright open layoutBright open living spaceDecorative metal privacy screenDedicated office
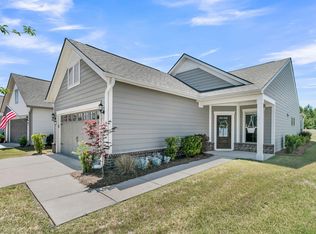
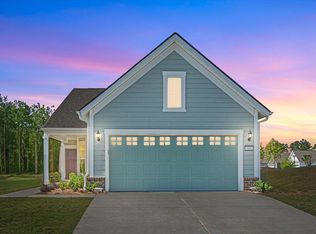
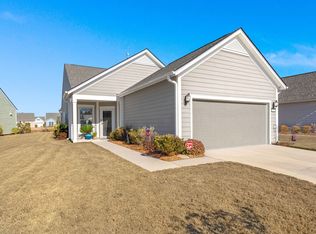
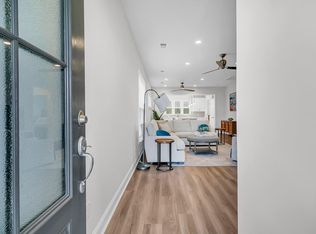
    Stunning one-story home featuring 2 bedrooms, a dedicated office, and 1,426 square feet of bright, open living space. This one-owner home has been meticulously maintained and thoughtfully upgraded throughout. Located in the highly desirable gated 55+ community of Del Webb in Nexton, you'll enjoy easy access to I-26 and Midtown Nexton Square--offering shopping, dining, medical facilities, and more just minutes away. Perfectly positioned at the end of a quiet cul-de-sac, this home welcomes you with an extended driveway accented by beautiful sandstone pavers and a custom stone walkway leading to the front door--setting the tone for the quality found inside. Step into a beautifully appointed interior featuring luxury vinyl plank flooring throughout, custom blinds, and a bright, open layout...ideal for both everyday living and entertaining. The upgraded kitchen showcases quartz countertops, a spacious island, and professionally installed built-in glass cabinetry offering both style and added storage. The primary suite is a true retreat, featuring a floor-to-ceiling tiled walk-in shower, dual vanities with a seated vanity space, and a generous walk-in closet. Additional highlights include epoxy-coated garage flooring, added storage racks, and convenient pull-down attic access. Step outside and unwind in your own private oasis. The sun room features sandstone flooring and overlooks an extended stone paver patio with a pergola for shade and a decorative metal privacy screen. Enjoy peaceful mornings or relaxing evenings with serene pond and fountain views--perfect for entertaining or simply soaking in the ambiance. All you have to do is enjoy life in this beautiful low-maintenace living neighborhood with less than a 10 minute commute to Historic Downtown Summerville where the Town of Summerville hosts plenty of events with easy access and short distance to plenty of shopping, restaurants, walking & bike trails, I-26 and in the HEART of Nexton - Minutes to the new up-coming MUSC hospital, and Roper St. Francis hospital + a short commute to the Walmart warehouse, Volvo plant, and still easy access to Boeing, Airport, Bosch, Hospitals and less than a 25 minute commute to Historic Downtown Charleston. Use Seller's Preferred Lender to buy this home and receive an incentive towards your closing costs or rate buy-down. Don't miss the opportunity to make this house your place to call home! If schools and square footage are important, please verify.

    Zillow last checked:

    Listing updated:

    Listed by:

    Carolina One Real Estate 843-779-8660

    Bought with:

    Carolina Elite Real Estate

    Carolina Elite Real Estate

    Source: CTMLS,MLS#: 26008831MLS Logo

    Facts & features

    Interior

    Bedrooms & bathrooms
    • Bedrooms: 2
    • Bathrooms: 2
    • Full bathrooms: 2
    Rooms
    • Room types: Living/Dining Combo, Office, Sun Room, Formal Living, Laundry, Pantry, Sun
    Heating
    • Natural Gas
    Cooling
    • Central Air
    Appliances
    • Laundry: Electric Dryer Hookup, Washer Hookup, Laundry Room
    Features
    • Ceiling - Smooth, Tray Ceiling(s), High Ceilings, Kitchen Island, See Remarks, Walk-In Closet(s), Ceiling Fan(s), Formal Living, Pantry
    • Flooring: Luxury Vinyl
    • Windows: ENERGY STAR Qualified Windows
    • Has fireplace: No
    Interior area
    • Total structure area: 1,426
    • Total interior livable area: 1,426 sqft

    Property

    Parking
    • Total spaces: 2
    • Parking features: Garage, Attached, Garage Door Opener
    • Attached garage spaces: 2
    Accessibility
    • Accessibility features: Handicapped Equipped
    Features
    • Levels: One
    • Stories: 1
    • Entry location: Ground Level
    • Exterior features: Lawn Irrigation, Other, Rain Gutters
    • Spa features: Community
    • Waterfront features: Pond
    Lot
    • Size: 5,662 Square Feet
    • Features: 0 - .5 Acre, Cul-De-Sac, High, Level
    Details
    • Parcel number: 2210301029
    • Special conditions: 10 Yr Warranty,55+ Community

    Construction

    Type & style
    • Home type: SingleFamily
    • Architectural style: Ranch,Traditional
    • Property subtype: Single Family Residence
    Materials
    • Cement Siding
    • Foundation: Slab
    • Roof: Architectural
    Condition
    • New construction: No
    • Year built: 2020
    Details
    • Warranty included: Yes

    Utilities & green energy

    • Sewer: Public Sewer
    • Water: Public
    • Utilities for property: BCW & SA, Berkeley Elect Co-Op, Dominion Energy
    Green energy
    • Energy efficient items: HVAC, Insulation, Roof

    Community & HOA

    Community
    • Features: Clubhouse, Club Membership Available, Dog Park, Fitness Center, Gated, Lawn Maint Incl, Other, Pool, Trash
    • Senior community: Yes
    • Subdivision: Nexton
    Location
    • Region: Summerville

    Financial & listing details

    • Price per square foot: $333/sqft
    • Tax assessed value: $428,800
    • Annual tax amount: $1,819
    • Date on market: 3/29/2026
    • Listing terms: Cash,Conventional,FHA,VA Loan

    Price history

    DateEventPrice
    7/20/2026Sold$475,000-1%$333/sqft
    Source: CTMLS #26008831 Report a problem
    5/4/2026Price change$480,000-1%$337/sqft
    Source: CTMLS #26008831 Report a problem
    3/29/2026Listed for sale$485,000+52.3%$340/sqft
    Source: CTMLS #26008831 Report a problem
    6/17/2020Sold$318,465$223/sqft
    Source: CTMLS #20003905 Report a problem

    Public tax history

    YearProperty taxesTax assessment
    2024$1,819 +15.2%$14,440 +15.1%
    2023$1,579 -7.5%$12,550
    2022$1,707 -50.3%$12,550 +248.6%
    2021$3,435 +147%$3,600
    2020$1,391 $3,600
    Find assessor info on the county website

    Neighborhood: 29486

    Nearby schools

    GreatSchools rating
    Schools provided by the listing agent
    • Elementary: Nexton Elementary
    • Middle: Carolyn Lewis
    • High: Cane Bay High School

    Source: CTMLS. This data may not be complete. We recommend contacting the local school district to confirm school assignments for this home.

    Get a cash offer in 3 minutes
    Find out how much your home could sell for in as little as 3 minutes with a no-obligation cash offer.
    Estimated market value
    $475,100
    Get a cash offer in 3 minutes
    Find out how much your home could sell for in as little as 3 minutes with a no-obligation cash offer.
    Estimated market value
    $475,100