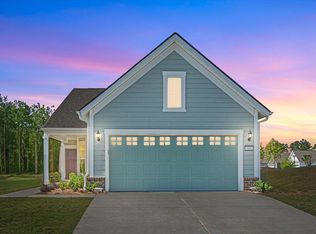
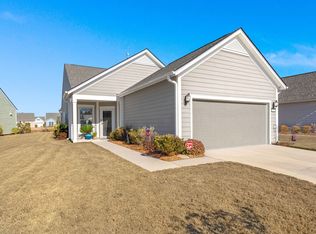
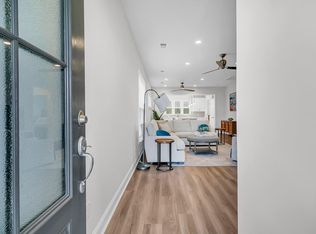
Situated on a private road with no through access and backing up to a beautiful wooded berm, this popular Steel Creek home offers a quiet backdrop as well as lovely interior appointments. Laminate wood floors and crown molding extend through the main living areas and Owner's bedroom. The luxury island kitchen includes soft-closing gray and wood-stained cabinetry with double tray pull out storage, quartz countertops, stainless steel appliances with included refrigerator, subway tile backsplash, gold cabinet hardware, and pendant pre-wires. There is also a gas line behind the range so it's an easy conversion to gas cooking! The combined living and dining areas provide plenty of space for entertaining. A light-filled sunroom with five windows sits at the back of the home. Step outside to thespacious screened porch with pebble stone finish and extra patio space with a gas line for a grill connection. The serene backyard views make you feel as if you're on your own private oasis. Back inside, the Owner's Suite offers a tray ceiling and ensuite bath with 12" x 24" tile floors, a double sink vanity, walk-in tile shower with built-in bench, and walk-in closet. The spacious guest bedroom allows plenty of room for both a home office and bed for visitors. A full bath and laundry room with included washer & dryer complete the indoor space. This home is move-in ready and on a superior lot to those offered in new construction. Why wait? Start living your best retired life today in Del Webb Nexton! The community offers a 27,000 sf amenities center, and additional amenities including a poolside bar & grill and large gymnasium will open next year! You can golf cart to Nexton's numerous restaurants and grocery stores and are just a short drive away from historic downtown Summerville and Charleston!
Closed
Zillow last checked:
Listing updated:
Bought with:
Carolina Elite Real Estate
Source: CTMLS,MLS#: 26014455
Price history
| Date | Event | Price |
|---|---|---|
| 7/23/2026 | Sold | $455,000-2.2%$304/sqft |
Source:  CTMLS #26014455 Report a problem CTMLS #26014455 Report a problem | ||
| 6/18/2026 | Price change | $465,000-1.1%$310/sqft |
Source: CTMLS #26014455 Report a problem | ||
| 5/19/2026 | Listed for sale | $470,000-4.1%$314/sqft |
Source: CTMLS #26014455 Report a problem | ||
| 11/28/2022 | Sold | $490,000+5.4%$327/sqft |
Source: CTMLS #22029584 Report a problem | ||
| 6/30/2022 | Sold | $465,000$310/sqft |
Source: CTMLS #22013575 Report a problem | ||
| 5/28/2022 | Contingent | $465,000$310/sqft |
Source: CTMLS #22013575 Report a problem | ||
| 5/25/2022 | Listed for sale | $465,000+11.9%$310/sqft |
Source: CTMLS #22013575 Report a problem | ||
| 12/21/2021 | Sold | $415,390$277/sqft |
Source: Public Record Report a problem | ||

Get a cash offer in 3 minutes
Find out how much your home could sell for in as little as 3 minutes with a no-obligation cash offer.
Estimated market value
$456,400
