Skip main navigation
Sold for $299,900
  • $299,900

    525 Thoreau Dr, Inwood, WV 25428

    3beds
    1,200sqft
    Single Family Residence
    Built in 2002
    0.32 Acres Lot
    $329,700 Zestimate®
    $250/sqft
    $1,813 Estimated rent

    Home value

    $329,700

    $313,000 - $346,000

    $1,813/mo

    Zestimate® history
    Loading
    Loading...

    Owner options

    List your home for rent

    $1,813/mo

    Rent Zestimate®

    Find your next renter with Zillow Rental Manager. Plus, with online applications, you can quickly screen prospective tenants – for free.

    Learn more

    $1,813/mo

    Rent Zestimate®

    Refinance and save

    $1,956/mo

    Est. payment

    Refinancing to a lower rate could help reduce your monthly payments and save thousands over the life of the loan.

    See today's rates

    $1,956/mo

    Est. payment

    Explore your selling options

    Work with a Zillow partner agent

    Leverage their expertise and Zillow's premium Showcase listings to get your home seen by more buyers.

    Get started

    List with your own agent

    Get your home in front of millions of buyers by listing it on Zillow.

    Learn how to do it

    Sell it yourself

    Take full control of how buyers see your home on Zillow by listing For Sale by Owner (FSBO).

    List your home

    What's special

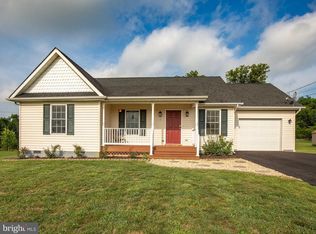
    $25,000 PRICE REDUCTION!! Farmhouse meets shabby chic! Check out this beautiful home that was completely renovated in 2022. Offering luxury vinyl plank, granite counters, recessed lighting, unique fixtures, farmhouse kitchen sink, board and batten siding, new roof, new windows and so many more extras. This open floor plan with living room/dining room combination that opens to a large, covered deck that is truly an oasis. Ample storage in attic w/pull down stairs. It is situated on a large lot with fenced back yard. Oversized 2 car garage. Don't miss this one! It is a must see!

    Zillow last checked:

    Listing updated:

    Listed by:

    Christine Sabella 304-283-1420,

    Samson Properties

    Bought with:

    Christine Sabella

    Samson Properties

    Source: Bright MLS,MLS#: WVBE2023438MLS Logo

    Facts & features

    Interior

    Bedrooms & bathrooms
    • Bedrooms: 3
    • Bathrooms: 2
    • Full bathrooms: 2
    • Main level bathrooms: 2
    • Main level bedrooms: 3
    Rooms
    • Room types: Living Room, Dining Room, Primary Bedroom, Bedroom 2, Bedroom 3, Kitchen, Other
    Heating
    • Heat Pump, Electric
    Cooling
    • Central Air, Electric
    Appliances
    • Included: Disposal, Dishwasher, Dryer, Washer, Water Heater, Oven/Range - Electric, Refrigerator, Ice Maker, Exhaust Fan, Microwave, Stainless Steel Appliance(s), Water Conditioner - Owned, Extra Refrigerator/Freezer, Electric Water Heater
    • Laundry: Washer/Dryer Hookups Only
    Features
    • Kitchen - Country, Combination Dining/Living, Entry Level Bedroom, Primary Bath(s), Ceiling Fan(s), Exposed Beams, Pantry, Vaulted Ceiling(s)
    • Doors: French Doors
    • Windows: Window Treatments
    • Has basement: No
    • Has fireplace: No
    Interior area
    • Total structure area: 1,200
    • Total interior livable area: 1,200 sqft
    • Finished area above ground: 1,200

    Property

    Parking
    • Total spaces: 2
    • Parking features: Garage Door Opener, Off Street, Attached
    • Attached garage spaces: 2
    Accessibility
    • Accessibility features: Other
    Features
    • Levels: One
    • Stories: 1
    • Has private pool: Yes
    • Pool features: Above Ground, Private
    • Fencing: Back Yard
    Lot
    • Size: 0.32 Acres
    Details
    • Additional structures: Above Grade
    • Parcel number: 07 6L023600000000
    • Zoning: 101
    • Special conditions: Standard

    Construction

    Type & style
    • Home type: SingleFamily
    • Architectural style: Ranch/Rambler
    • Property subtype: Single Family Residence
    Materials
    • Vinyl Siding
    • Foundation: Crawl Space
    • Roof: Architectural Shingle
    Condition
    • Very Good
    • New construction: No
    • Year built: 2002
    • Major remodel year: 2022

    Utilities & green energy

    • Electric: 200+ Amp Service
    • Sewer: Public Sewer
    • Water: Public

    Community & HOA

    Community
    • Security: Smoke Detector(s), Security System
    • Subdivision: Spring Hill
    HOA
    • Has HOA: Yes
    • HOA fee: $200 annually
    Location
    • Region: Inwood

    Financial & listing details

    • Price per square foot: $250/sqft
    • Tax assessed value: $85,500
    • Annual tax amount: $1,028
    • Date on market: 10/16/2023
    • Listing agreement: Exclusive Right To Sell
    • Inclusions: , parking Included In Saleprice
    • Ownership: Fee Simple

    Price history

    DateEventPrice
    12/14/2023Sold$299,900$250/sqft
    Source: Bright MLS #WVBE2023438 Report a problem
    11/5/2023Contingent$299,900$250/sqft
    Source: Bright MLS #WVBE2023438 Report a problem
    10/23/2023Price change$299,900-7.7%$250/sqft
    Source: Bright MLS #WVBE2023438 Report a problem
    10/16/2023Listed for sale$325,000+85.8%$271/sqft
    Source: Bright MLS #WVBE2023438 Report a problem
    6/1/2017Listing removed$174,900$146/sqft
    Source: RE/MAX Real Estate Group #BE9860568 Report a problem
    5/1/2017Pending sale$174,900$146/sqft
    Source: RE/MAX Real Estate Group #BE9860568 Report a problem
    4/19/2017Price change$174,900+2.9%$146/sqft
    Source: RE/MAX Real Estate Group #BE9860568 Report a problem
    2/10/2017Listed for sale$170,000+0.9%$142/sqft
    Source: RE/MAX Real Estate Group #BE9860568 Report a problem
    6/19/2013Listing removed$168,500$140/sqft
    Source: Rice Realty LLC #BE8006211 Report a problem
    2/9/2013Listed for sale$168,500-3.7%$140/sqft
    Source: Rice Realty LLC #BE8006211 Report a problem
    2/15/2012Listing removed$175,000$146/sqft
    Source: ERA Oakcrest Realty, Inc. #BE7724560 Report a problem
    11/10/2011Listed for sale$175,000$146/sqft
    Source: ERA Oakcrest Realty, Inc. #BE7724560 Report a problem

    Public tax history

    YearProperty taxesTax assessment
    2025$1,897 +27.5%$156,060 +28.7%
    2024$1,488 +4.9%$121,260 +8.1%
    2023$1,418 +17.6%$112,200 +8.3%
    2022$1,206 $103,620 +6.9%
    2021-- $96,900 +4.4%
    2020-- $92,820 +3.8%
    2019$1,058 +0.5%$89,460 +0.7%
    2018$1,052 +32.1%$88,860 +2.3%
    2017$796 +1.1%$86,820 +1.5%
    2016$788 -1.4%$85,500 +0.9%
    2015$799 +0.8%$84,720 +0.8%
    2014$793 +4%$84,060 +0.5%
    2013$763 $83,640 +2.3%
    2012$763 +0.1%$81,780 -0.4%
    2011$762 -14.1%$82,080 -12.8%
    2010$886 +13.2%$94,080 +4.7%
    2009$783 +1.6%$89,880
    2008$771 -18.4%$89,880 -14.7%
    2007$944 +18.6%$105,420 +17.3%
    2006$797 +30%$89,880 +26.7%
    2005$613 $70,920 +2.2%
    2004-- $69,360
    2003-- $69,360
    Find assessor info on the county website

    Neighborhood: 25428

    Nearby schools

    GreatSchools rating
    Schools provided by the listing agent
    • District: Berkeley County Schools

    Source: Bright MLS. This data may not be complete. We recommend contacting the local school district to confirm school assignments for this home.

    Get a cash offer in 3 minutes
    Find out how much your home could sell for in as little as 3 minutes with a no-obligation cash offer.
    Estimated market value
    $329,700
    Get a cash offer in 3 minutes
    Find out how much your home could sell for in as little as 3 minutes with a no-obligation cash offer.
    Estimated market value
    $329,700