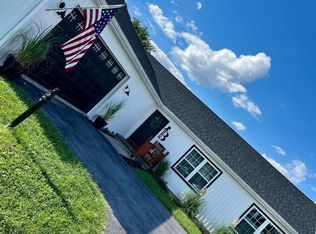
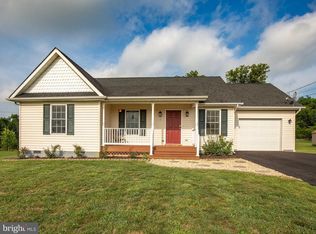
Upon entering you will notice a great use of square footage and a lot to offer. Don't let color keep you blinded to the price tag and all the BONUSES HERE! This is a great entry into today's market for a single-family home. Situated in the front of Inwood Meadows a preferred location of South Berkeley's in the Musselman "Appleman" school district. Entering the market at the prime price point for less than many rent today. Qualifying for 100% financing as well. Talk to your lender and get yourself approved today! This home offers a lot of potential for several target home buyers: 1. Prime price point to be a first-time home buyer 2. Multigenerational living made easy - or roommates 3. Preferred location and great blended community 4. Easy commuter location for Northern Virginia "more home less money" keep your job and SAVE 5. Meticulously maintained 6. Original owner from the time it was built, we know every little detail 7. You want it, we can make it happen for you! The lower level is offering you one- or two more-bedroom spaces, large shared communal space, full bath, closet, storage and more. You will never know there is anyone there unless you want to. Enjoy the outdoors in the fenced backyard, perfect for pets, play, or gardening. Plus, you’ll love the paved driveway for multiple cars. A friendly, walkable blended neighborhood just minutes from schools, shops, dining, and I-81 for easy commuting or those who work in Northern Virginia and seek more home for less takes and payments. Tucked away in a sought-after neighborhood, this beautifully maintained home is the perfect blend of modern comfort and small-town charm. From the moment you arrive, you’ll notice the inviting curb appeal that is a stunning compliment to different style and security while letting sunlight and fresh air stream through the home. One might say Oh my! However, these are luxury high end heavy storm doors and worth every penny when you see them. LOVE THEM IN PERSON A well-manicured lawn, and a welcoming porch ideal for your morning coffee or better yet, sit on your covered back porch and listen to the birds singing. Step inside to a spacious great use of square footage here! Nothing short of possibilities and a bright future is ahead of you here. A light-filled layout featuring an open-concept living and dining area, perfect for entertaining or relaxing with your company. The kitchen boasts stainless steel appliances, ample cabinetry, and added refrigerator for that extra food expense keeping everyone full. —The true heart of the home. Whether you’re a first-time buyer, downsizing, or looking for a turnkey investment—this home has it all just waiting on you #firstimebuyer #homeforsale #westvirginia #relocation #movingtowestvirginia #maryland #whynot
Sold for $320,000
Zillow last checked:
Listing updated:
Bought with:
Kirk Waldeck, 824
Touchstone Realty, LLC
Source: Bright MLS,MLS#: WVBE2042494
Price history
| Date | Event | Price |
|---|---|---|
| 9/12/2025 | Sold | $320,000$136/sqft |
Source:  Bright MLS #WVBE2042494 Report a problem Bright MLS #WVBE2042494 Report a problem | ||
| 8/4/2025 | Contingent | $320,000$136/sqft |
Source: Bright MLS #WVBE2042494 Report a problem | ||
| 7/23/2025 | Listed for sale | $320,000$136/sqft |
Source: Bright MLS #WVBE2042494 Report a problem | ||
| 7/12/2025 | Listing removed | $320,000$136/sqft |
Source: Bright MLS #WVBE2041720 Report a problem | ||
| 6/30/2025 | Listed for sale | $320,000$136/sqft |
Source: Bright MLS #WVBE2041720 Report a problem | ||
Get a cash offer in 3 minutes
Find out how much your home could sell for in as little as 3 minutes with a no-obligation cash offer.
Estimated market value
$333,700
