Skip main navigation
Sold for $587,000
  • $587,000

    525 W 1st St, Richmond, VA 23219

    3beds
    2,426sqft
    Multi Family, Single Family Residence
    Built in 1879
    -- sqft lot
    $592,800 Zestimate®
    $242/sqft
    $1,941 Estimated rent

    Home value

    $592,800

    $522,000 - $676,000

    $1,941/mo

    Zestimate® history
    Loading
    Loading...

    Owner options

    List your home for rent

    $1,941/mo

    Rent Zestimate®

    Find your next renter with Zillow Rental Manager. Plus, with online applications, you can quickly screen prospective tenants – for free.

    Learn more

    $1,941/mo

    Rent Zestimate®

    Refinance and save

    $3,673/mo

    Est. payment

    Refinancing to a lower rate could help reduce your monthly payments and save thousands over the life of the loan.

    See today's rates

    $3,673/mo

    Est. payment

    Explore your selling options

    Work with a Zillow partner agent

    Leverage their expertise and Zillow's premium Showcase listings to get your home seen by more buyers.

    Get started

    List with your own agent

    Get your home in front of millions of buyers by listing it on Zillow.

    Learn how to do it

    Sell it yourself

    Take full control of how buyers see your home on Zillow by listing For Sale by Owner (FSBO).

    List your home

    What's special

    Thoughtfully crafted built-in shelvingThree luminous bedroomsBreakfast barSubstantial stone-topped islandGas cookingBurnished wood floorsFunctional picture molding
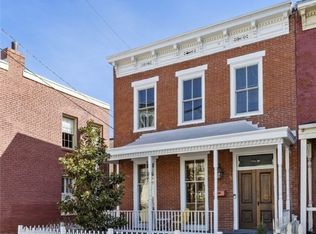
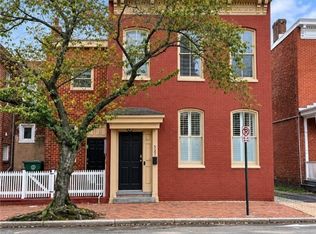
    Meticulously renovated and artfully reimagined, this 1879 brick town house is a showcase of historic character and inspired design in the heart of Jackson Ward-just steps from the galleries, restaurants, and creative energy of the Arts District. From the moment you enter this 3-bedroom, 2.5-bath, 2,426 SF home, its architectural pedigree is unmistakable. Full-length windows pour natural light across burnished wood floors, while functional picture molding invites a rotating art collection. The richly aged, original staircase rises as a dramatic focal point-an enduring testament to 19th-century craftsmanship. The first floor unfolds in an open concept plan that balances historic elegance with contemporary flow. Living and dining spaces connect seamlessly to a cook's kitchen designed for both beauty and performance, featuring a substantial stone-topped island, breakfast bar, gas cooking, and stainless steel appliances. Thoughtfully crafted built-in shelving adds texture and intention-ideal for book lovers, collectors, and creatives alike. A cozy library, powder room, and an exceptionally generous mudroom with pantry complete the level with practicality and charm. French doors open to a partially covered side porch overlooking the rear garden, creating a natural extension of the living space-perfect for intimate dinners or relaxed afternoons outdoors. Upstairs, three luminous bedrooms and two full baths include a serene primary suite with en suite bath. The hall opens onto a large balcony, offering a quiet perch above the garden. Fully fenced front and rear gardens provide privacy and green respite in the city. With exceptional walkability and convenient public transit, daily life here is effortless-yet a coveted off-alley parking space ensures flexibility. For all its historic charm the house is a model of energy efficiency with a 19-panel solar array that slashes electric bills. Meanwhile, modern security features include a Ring Doorbell & camera and Blink camera system.

    Zillow last checked:

    Listing updated:

    Listed by:

    Jennie Dotts,

    Long & Foster REALTORS

    Source: Long & Foster Broker Feed,MLS#: 2603747MLS Logo

    Facts & features

    Interior

    Bedrooms & bathrooms
    • Bedrooms: 3
    • Bathrooms: 3
    • Full bathrooms: 2
    • 1/2 bathrooms: 1
    Heating
    • Electric, HeatPump, Solar
    Cooling
    • CentralAir
    Appliances
    • Included: Dryer, Dishwasher, ElectricWaterHeater, GasCooking, Range, Refrigerator, RangeHood, Washer
    Features
    • Bookcases, BuiltInFeatures, CeilingFans, DiningArea, EatInKitchen, FrenchDoorsAtriumDoors, Fireplace, GraniteCounters, HighCeilings, KitchenIsland, BathInPrimaryBedroom, RecessedLighting, WalkInClosets
    • Flooring: Tile, Wood
    • Basement: Other
    • Number of fireplaces: 4
    Interior area
    • Total structure area: 2,426
    • Total interior livable area: 2,426 sqft

    Property

    Parking
    • Parking features: OffStreet
    • Has garage: Yes
    Features
    • Levels: Two
    • Stories: 2
    • Exterior features: Deck, Porch, Storage, Shed
    Lot
    • Size: 2,500 Square Feet
    • Dimensions: 25' X 100'

    Construction

    Type & style
    • Home type: MultiFamily
    • Architectural style: Other, TwoStory
    • Property subtype: Multi Family, Single Family Residence
    Materials
    • Brick
    • Roof: Rubber
    Condition
    • New construction: No
    • Year built: 1879

    Utilities & green energy

    • Sewer: PublicSewer

    Community & HOA

    Community
    • Subdivision: None
    Location
    • Region: Richmond

    Financial & listing details

    • Price per square foot: $242/sqft
    • Annual tax amount: $5,364
    • Date on market: 3/26/2026

    Price history

    DateEventPrice
    4/30/2026Sold$587,000-2.2%$242/sqft
    Source: Long & Foster Broker Feed #2603747_1 Report a problem
    3/31/2026Pending sale$599,999$247/sqft
    Source: Long & Foster Broker Feed #2603747 Report a problem
    3/26/2026Listed for sale$599,999+37.9%$247/sqft
    Source: Long & Foster Broker Feed #2603747 Report a problem
    11/17/2021Sold$435,000$179/sqft
    Source: Long & Foster Broker Feed #2130093_1 Report a problem

    Public tax history

    Tax history is unavailable.

    Neighborhood: Jackson Ward

    Nearby schools

    GreatSchools rating
    Schools provided by the listing agent
    • Elementary: Carver
    • Middle: Albert Hill
    • High: Armstrong

    Source: Long & Foster Broker Feed. This data may not be complete. We recommend contacting the local school district to confirm school assignments for this home.

    Get a cash offer in 3 minutes
    Find out how much your home could sell for in as little as 3 minutes with a no-obligation cash offer.
    Estimated market value
    $592,800
    Get a cash offer in 3 minutes
    Find out how much your home could sell for in as little as 3 minutes with a no-obligation cash offer.
    Estimated market value
    $592,800