Skip main navigation
Sold for $799,990
  • $799,990

    525 W EDGEMONT Avenue, Phoenix, AZ 85003

    3beds
    2baths
    1,748sqft
    Single Family Residence
    Built in 1949
    7,593 Square Feet Lot
    $856,300 Zestimate®
    $458/sqft
    $3,227 Estimated rent

    Home value

    $856,300

    $805,000 - $916,000

    $3,227/mo

    Zestimate® history
    Loading
    Loading...

    Owner options

    List your home for rent

    $3,227/mo

    Rent Zestimate®

    Find your next renter with Zillow Rental Manager. Plus, with online applications, you can quickly screen prospective tenants – for free.

    Learn more

    $3,227/mo

    Rent Zestimate®

    Refinance and save

    $4,543/mo

    Est. payment

    Refinancing to a lower rate could help reduce your monthly payments and save thousands over the life of the loan.

    See today's rates

    $4,543/mo

    Est. payment

    Explore your selling options

    Work with a Zillow partner agent

    Leverage their expertise and Zillow's premium Showcase listings to get your home seen by more buyers.

    Get started

    List with your own agent

    Get your home in front of millions of buyers by listing it on Zillow.

    Learn how to do it

    Sell it yourself

    Take full control of how buyers see your home on Zillow by listing For Sale by Owner (FSBO).

    List your home

    What's special

    Spacious open floor planFully remodeled homeBrass hardwareNew paversNew desert rockEngineered hardwood flooringFull wall tile backsplash
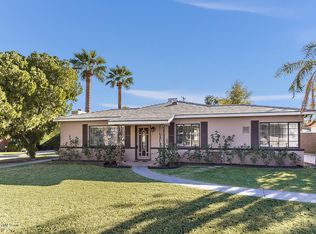
    NO HOA. Come fall in love with this gorgeous, fully remodeled home with midtown views located in the highly sought-after historic neighborhood ''Willo District.'' This conveniently located 3 bedroom, 2 full bath is move-in ready. No expense was spared on this charming entertainer's dream home and it shows! The moment you walk in you will notice the spacious open floor plan with the all new integrated LED lighting and fans throughout to light up every step. There is a large open chefs' kitchen that boasts soft close white shaker cabinets with brass hardware, brand new stainless steel Samsung appliances, full wall tile backsplash, new quartz countertops, and ample storage for everything an entertainer/chef needs. Everything has been modernized and is brand new in this remodeled home. From the engineered hardwood flooring and bedroom carpets to the completely remodeled bathrooms with modernized soft close dual vanities, elegant porcelain tile and the custom glass shower doors. Open the back doors and walk out to your own private oasis featuring all new pavers and low maintencance synthetic grass, all new desert rock, new irrigation lines/system, newly painted detached storage shed to match the house, a new gate, and over 30 new plants. Other upgrades include brand new baseboards and trim throughout, new attic insulation, interior and exterior paint, completely new drywall/texture, outlets and switches, and much more. Don't miss-out on the chance to own the best house in the neighborhood, in one of the most charming historic districts in Phoenix, as it won't last long.

    Zillow last checked:

    Listing updated:

    Listed by:

    Justin Hrubik 858-531-4731,

    DeLex Realty

    Bought with:

    Amy F Brown, SA692056000

    NORTH&CO.

    Source: ARMLS,MLS#: 6579262MLS Logo

    Facts & features

    Interior

    Bedrooms & bathrooms
    • Bedrooms: 3
    • Bathrooms: 2
    Heating
    • Electric
    Cooling
    • Central Air, Ceiling Fan(s), Programmable Thmstat
    Appliances
    • Included: Refrigerator, Built-in Microwave, Dishwasher, Disposal, Gas Range, Gas Oven
    • Laundry: Engy Star (See Rmks)
    Features
    • Double Vanity, Full Bth Master Bdrm
    • Flooring: Carpet, Wood
    • Windows: Low Emissivity Windows, Solar Screens, Double Pane Windows
    • Has basement: No
    • Has fireplace: Yes
    • Fireplace features: Living Room
    Interior area
    • Total structure area: 1,748
    • Total interior livable area: 1,748 sqft

    Property

    Parking
    • Total spaces: 5
    • Parking features: Carport, Open
    • Carport spaces: 1
    • Uncovered spaces: 4
    Features
    • Stories: 1
    • Patio & porch: Covered, Patio
    • Exterior features: Storage
    • Pool features: None
    • Spa features: None
    • Fencing: Block,Wood
    Lot
    • Size: 7,593 sqft
    • Features: Gravel/Stone Back, Grass Front, Synthetic Grass Back, Auto Timer H2O Front, Auto Timer H2O Back, Irrigation Front, Irrigation Back
    Details
    • Parcel number: 11842116
    • Special conditions: Owner/Agent

    Construction

    Type & style
    • Home type: SingleFamily
    • Property subtype: Single Family Residence
    Materials
    • Wood Frame, Painted, Block
    • Roof: Composition
    Condition
    • Year built: 1949

    Utilities & green energy

    • Electric: 220 Volts in Kitchen
    • Sewer: Public Sewer
    • Water: City Water

    Community & neighborhood

    Location
    • Region: Phoenix
    • Subdivision: LOU MAR VISTA

    Other

    Other facts
    • Listing terms: Cash,FannieMae (HomePath),Conventional,1031 Exchange,FHA,VA Loan
    • Ownership: Fee Simple

    Price history

    DateEventPrice
    8/18/2023Sold$799,990$458/sqft
    Source: ARMLS #6579262 Report a problem
    7/26/2023Pending sale$799,990$458/sqft
    Source: ARMLS #6579262 Report a problem
    7/12/2023Listed for sale$799,990+46.8%$458/sqft
    Source: ARMLS #6579262 Report a problem
    4/28/2023Sold$545,000-9.2%$312/sqft
    Source: ARMLS #6522543 Report a problem
    4/11/2023Pending sale$600,000$343/sqft
    Source: ARMLS #6522543 Report a problem
    4/6/2023Listed for sale$600,000$343/sqft
    Source: Berkshire Hathaway HomeServices Arizona Properties #6522543 Report a problem
    3/17/2023Pending sale$600,000$343/sqft
    Source: Berkshire Hathaway HomeServices Arizona Properties #6522543 Report a problem
    3/16/2023Listed for sale$600,000$343/sqft
    Source: ARMLS #6522543 Report a problem

    Public tax history

    YearProperty taxesTax assessment
    2025$2,208 +3.5%$32,310 -4.4%
    2024$2,133 +3.5%$33,805 +119.2%
    2023$2,061 +0.6%$15,421 -31%
    2022$2,050 +0.9%$22,365 +4.5%
    2021$2,032 +4.5%$21,405 +3.3%
    2020$1,944 +3.4%$20,715 +9.5%
    2019$1,879 $18,925 +4.9%
    2018$1,879 +8.9%$18,040 +0.3%
    2017$1,725 +5.5%$17,980 +6.5%
    2016$1,635 +3.8%$16,890 +19.1%
    2015$1,575 $14,180 +11.1%
    2014-- $12,760 +33.6%
    2013-- $9,550 +4.9%
    2012-- $9,105 +10.7%
    2011-- $8,225 -25.9%
    2010-- $11,105 -27.1%
    2009-- $15,235 -9.7%
    2008-- $16,875 +17.2%
    2007-- $14,400 +63.6%
    2006-- $8,800
    2005-- $8,800 +13.2%
    2004-- $7,775
    2003-- $7,775 +28%
    2002-- $6,075

    Find assessor info on the county website

    Neighborhood: Encanto

    Nearby schools

    GreatSchools rating
    Schools provided by the listing agent
    • Elementary: Longview Elementary School
    • Middle: Osborn Middle School
    • High: North High School
    • District: Osborn Elementary District

    Source: ARMLS. This data may not be complete. We recommend contacting the local school district to confirm school assignments for this home.

    Get a cash offer in 3 minutes
    Find out how much your home could sell for in as little as 3 minutes with a no-obligation cash offer.
    Estimated market value
    $856,300
    Get a cash offer in 3 minutes
    Find out how much your home could sell for in as little as 3 minutes with a no-obligation cash offer.
    Estimated market value
    $856,300