Skip main navigation
For sale
  • Price cut: $10K (6/8)
    $945,000

    526 W WINDSOR Avenue, Phoenix, AZ 85003

    3beds
    2,049sqft
    : 
    Loading
    Get pre-qualified
    Single Family Residence
    Built in 1947
    7,662 Square Feet Lot
    $-- Zestimate®
    $461/sqft
    $-- HOA

    What's special

    Covered patiosFlexible layoutLush landscapingBeautifully updated kitchenOversized primary suiteExposed brick accentsLight filled living spaces
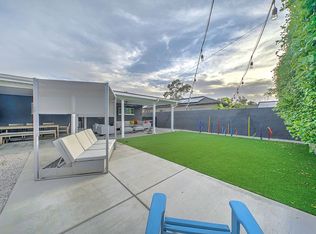
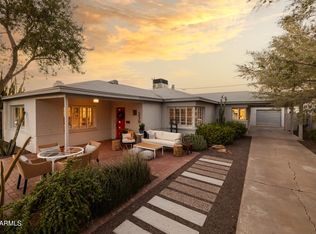
    Willo Historic District mid century modern home blending original charm with thoughtful updates. This 3 bed, 3 bath 1734 soft home has been fully remodeled and features newly redone flooring throughout for a clean, cohesive feel. Exposed brick accents add warmth and character, paired with light filled living spaces with original charm and a beautifully updated kitchen. The oversized primary suite offers a comfortable retreat, while the flexible layout supports modern living. The stunning backyard is designed for entertaining with lush landscaping, a pool, covered patios, and an outdoor kitchen. Detached guest space with seamless indoor outdoor flow adds versatility for guests or workspace. The best location just minutes from dining, shopping, and everything historic Willo is known for.
    98 days
    |
    503
    |
    29
    |

    Zillow last checked:

    Listing updated:

    Listed by:

    John O'Hagan 602-488-3655,

    Retro Real Estate,

    Jessica Renee Smith 732-492-4586,

    Retro Real Estate

    Source: ARMLS,MLS#: 7009178MLS Logo

    Loading...

      Facts & features

      Interior

      Bedrooms & bathrooms
      • Bedrooms: 3
      • Bathrooms: 3
      • Full bathrooms: 3
      Heating
      • Natural Gas
      Cooling
      • Central Air, Ceiling Fan(s), Evaporative Cooling, Mini Split
      Appliances
      • Included: Dryer, Washer, Refrigerator, Dishwasher, Disposal, Gas Range, Gas Oven
      • Laundry: Inside
      Features
      • Granite Counters, Pantry, Full Bth Master Bdrm
      • Flooring: Tile, Wood
      • Windows: Double Pane Windows
      • Has basement: No
      • Number of fireplaces: 1
      Interior area
      • Total structure area: 2,049
      • Total interior livable area: 2,049 sqft

      Property

      Parking
      • Total spaces: 3
      • Parking features: Garage Door Opener, Storage
      • Has garage: Yes
      • Carport spaces: 1
      • Uncovered spaces: 2
      Features
      • Stories: 1
      • Patio & porch: Covered
      • Exterior features: Built-in Barbecue
      • Has private pool: Yes
      • Pool features: Heated
      • Spa features: None
      • Fencing: Block
      • Has view: Yes
      • View description: City Lights
      Lot
      • Size: 7,662 Square Feet
      • Features: North/South Exposure, Sprinklers In Front, Grass Front, Synthetic Grass Back
      Details
      • Additional structures: Guest House
      • Parcel number: 11842117

      Construction

      Type & style
      • Home type: SingleFamily
      • Architectural style: Ranch
      • Property subtype: Single Family Residence
      Materials
      • Brick Veneer, Wood Frame, Painted, Brick
      • Roof: Composition
      Condition
      • Year built: 1947

      Utilities & green energy

      • Sewer: Public Sewer
      • Water: City Water
      Green energy
      • Energy efficient items: Solar Panels
      • Water conservation: Tankless Ht Wtr Heat

      Community & HOA

      Community
      • Features: Near Light Rail Stop, Historic District
      • Subdivision: LOU MAR VISTA
      HOA
      • Has HOA: No
      • Services included: No Fees
      Location
      • Region: Phoenix

      Financial & listing details

      • Price per square foot: $461/sqft
      • Tax assessed value: $674,300
      • Annual tax amount: $2,152
      • Date on market: 4/4/2026
      • Cumulative days on market: 98 days
      • Listing terms: Cash,Conventional,VA Loan
      • Ownership: Fee Simple

        Estimated market value

        Not available

        Estimated sales range

        Not available

        Not available

        Price history

        DateEventPrice
        6/8/2026Price change$945,000-1%$461/sqft
        Source: ARMLS #7009178 Report a problem
        5/29/2026Price change$955,000-1%$466/sqft
        Source: ARMLS #7009178 Report a problem
        5/7/2026Price change$965,000-1%$471/sqft
        Source: ARMLS #7009178 Report a problem
        4/4/2026Listed for sale$975,000+8.3%$476/sqft
        Source: ARMLS #7009178 Report a problem
        3/12/2025Listing removed$5,000$2/sqft
        Source: Zillow Rentals Report a problem
        2/26/2025Price change$5,000-9.1%$2/sqft
        Source: Zillow Rentals Report a problem
        2/1/2025Listed for rent$5,500+22.2%$3/sqft
        Source: Zillow Rentals Report a problem
        7/16/2024Listing removed--
        Source: Zillow Rentals Report a problem
        6/24/2024Price change$4,500-10%$2/sqft
        Source: Zillow Rentals Report a problem
        6/7/2024Price change$5,000+11.1%$2/sqft
        Source: Zillow Rentals Report a problem
        6/4/2024Listed for rent$4,500$2/sqft
        Source: Zillow Rentals Report a problem
        10/21/2021Sold$900,000+2.9%$439/sqft
        Source: ARMLS #6291650 Report a problem
        9/13/2021Pending sale$875,000$427/sqft
        Source: HomeSmart #6291650 Report a problem
        9/11/2021Listed for sale$875,000+153.6%$427/sqft
        Source: HomeSmart #6291650 Report a problem
        1/9/2014Sold$345,000$168/sqft
        Source: ARMLS #5000014 Report a problem
        11/28/2013Price change$345,000-1.4%$168/sqft
        Source: Realty Executives #ARMLSAZ_5000014 Report a problem
        9/17/2013Listed for sale$349,900+125.7%$171/sqft
        Source: Realty Executives #5000014 Report a problem
        6/30/2000Sold$155,000$76/sqft
        Source: Public Record Report a problem

        Public tax history

        YearProperty taxesTax assessment
        2025$2,152 +3.5%$33,715 -4.2%
        2024$2,080 +3.5%$35,190 +134.1%
        2023$2,009 +0.6%$15,034 -35.3%
        2022$1,998 -43.1%$23,225 -47.2%
        2021$3,511 +4.9%$43,980 +5.8%
        2020$3,347 +3.7%$41,570 +14.2%
        2019$3,226 $36,410 +8.6%
        2018$3,226 +9.9%$33,530 +1.3%
        2017$2,935 +11.5%$33,110 +4.1%
        2016$2,632 +2.7%$31,800 +20.4%
        2015$2,563 $26,410 +10.6%
        2014-- $23,880 +35.5%
        2013-- $17,620 -6.9%
        2012-- $18,930 -6.6%
        2011-- $20,260 -4.1%
        2010-- $21,130 -26%
        2009-- $28,550 -12.8%
        2008-- $32,750 +17.2%
        2007-- $27,950 +64.4%
        2006-- $17,000
        2005-- $17,000 +7.3%
        2004-- $15,850
        2003-- $15,850 +24.8%
        2002-- $12,700
        Find assessor info on the county website

        Monthly payment

        Est. payment

        Payment breakdown

        Explore the cost of this home by adjusting the details. Changes won't be saved.
        All calculations are estimates and provided by Zillow, Inc. for informational purposes only. Actual amounts may vary.
        HOA fees may include property taxes on listings classified as Co-Ops. Contact the listing agent and/or owner for fee details.
        Mortgage interest rates are dependent on a number of factors, including credit score, down payment, and repayment length. Interest rate data provided by Zillow Group Marketplace, Inc. as of 1/1/1970 from various mortgage lenders with which we have lead or other similar arrangements; the Estimated Payment is an average of those rates.
        See how much you could borrow to make a competitive offer.

        Climate risks

        Neighborhood: Encanto

        Getting around

        77 / 100
        Very Walkable
        53 / 100
        Good Transit
        67 / 100
        Bikeable

        Nearby schools

        GreatSchools rating
        Schools provided by the listing agent
        • Elementary: Longview Elementary School
        • Middle: Osborn Middle School
        • High: Central High School
        • District: Osborn Elementary District

        Source: ARMLS. This data may not be complete. We recommend contacting the local school district to confirm school assignments for this home.

        A local agent can set up tours, give advice and negotiate with sellers.

        Browse local experts

        Similar homes