Located in The Village at Stiles Point, this stately brick home offers 3,728 square feet of thoughtfully designed living space on a well-sized lot with a fenced backyard. With 5 bedrooms and 4 full baths, every inch of this home balances function and style. First Floor Highlights: *Two-story entry with custom millwork and rich hardwoods *Spacious den or home office with wide arched openings and elegant trim *Formal dining room featuring coffered ceilings, paneled walls, and striking wallpaper *Wet bar connects seamlessly to kitchen--perfect for entertaining *Chef's kitchen with dual granite islands, tile backsplash, walk-in pantry, and ample cabinetry *Premium stainless appliances including gas range with hood *Light-filled casual dining area surrounded by windows *Great Room with shiplapfeature wall and gas fireplace *Double glass doors (with transom) open to a charming brick-lined screened porch *Oversized deck ideal for gatherings and outdoor dining *Generous backyard with full fencing for privacy and play *Main level guest suite with eye-catching wallpapered bath *Organized storage room with built-in shelves *Mudroom area off the garage *Stylish lighting throughout, including Ro Sham Beaux pieces and statement chandeliers *Timeless design elements: 6-panel doors, crown molding, high ceilings, Roman shades *Second Floor Features: *Expansive primary suite with private sitting area and double doors to a spa-style bath *Dual vanities with custom cabinetry, granite tops, standalone soaking tub, and tiled walk-in shower *Incredible walk-in closet with custom wood shelving *Three additional upstairs bedrooms, each with its own walk-in closet *Two full baths with tiled flooring and tub/shower combos *Huge flex space/playroom ready for fun times *Dedicated laundry room with built-in cabinetry, LG washer & dryer *Additional Details: *Built in 2018 by Mungo Homes with Energy Star appliances, tankless water heater, and HERS rating *New HVAC system recently installed *Ample storage closets *Neighborhood amenities: playground, basketball, tennis, and pickleball courts *Close proximity to shops, dining, grocery, CVS, and just minutes to Downtown Charleston and Folly Beach *This is more than a home it's a lifestyle. Schedule your tour today!
Closed
Zillow last checked:
Listing updated:
Bought with:
AgentOwned Realty Charleston Group
Source: CTMLS,MLS#: 25017377
Price history
| Date | Event | Price |
|---|---|---|
| 11/20/2025 | Sold | $1,200,000-7.6%$322/sqft |
Source:  CTMLS #25017377 Report a problem CTMLS #25017377 Report a problem | ||
| 8/6/2025 | Price change | $1,299,000-7.1%$348/sqft |
Source: CTMLS #25017377 Report a problem | ||
| 7/13/2025 | Price change | $1,399,000-6.7%$375/sqft |
Source: CTMLS #25017377 Report a problem | ||
| 6/23/2025 | Listed for sale | $1,499,000+114.1%$402/sqft |
Source: CTMLS #25017377 Report a problem | ||
| 6/30/2023 | Listing removed | -- |
Source: Zillow Rentals Report a problem | ||
| 6/24/2023 | Price change | $6,250-3.8%$2/sqft |
Source: Zillow Rentals Report a problem | ||
| 6/13/2023 | Listed for rent | $6,500$2/sqft |
Source: Zillow Rentals Report a problem | ||
| 6/7/2023 | Listing removed | -- |
Source: Zillow Rentals Report a problem | ||
| 5/17/2023 | Price change | $6,500-7.1%$2/sqft |
Source: Zillow Rentals Report a problem | ||
| 4/14/2023 | Listed for rent | $7,000$2/sqft |
Source: Zillow Rentals Report a problem | ||
| 12/31/2018 | Sold | $700,133$188/sqft |
Source: CTMLS #18008648 Report a problem | ||
Nearby homes
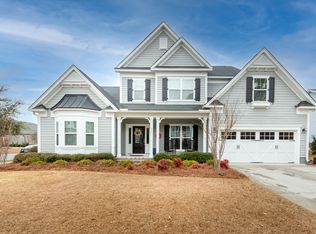
- $1,261,0005 bd4 ba3.1k sqft937 Foliage Ln, Charleston, SC 29412Sold
- $1,130,9004 bd4 ba2.5k sqft509 Yellow Tower Ter, Charleston, SC 29412Off Market
- $1,184,6004 bd4 ba3.2k sqft505 Yellow Tower Ter, Charleston, SC 29412Off Market

- $1,199,2004 bd4 ba2.4k sqft513 Yellow Tower Ter, Charleston, SC 29412Off Market
Get a cash offer in 3 minutes
Find out how much your home could sell for in as little as 3 minutes with a no-obligation cash offer.
Estimated market value
$1,403,800
