Skip main navigation
Closed
  • $1,261,000

    937 Foliage Ln, Charleston, SC 29412

    5beds
    3,168sqft
    Single Family Residence
    Built in 2019
    9,583.2 Square Feet Lot
    $1,275,500 Zestimate®
    $398/sqft
    $5,815 Estimated rent

    Home value

    $1,275,500

    Estimated sales range

    Not available

    $5,815/mo

    Zestimate® history
    Loading
    Loading...

    Owner options

    List your home for rent

    $5,815/mo

    Rent Zestimate®

    Find your next renter with Zillow Rental Manager. Plus, with online applications, you can quickly screen prospective tenants – for free.

    Learn more

    $5,815/mo

    Rent Zestimate®

    Refinance and save

    $5,678/mo

    Est. payment

    Refinancing to a lower rate could help reduce your monthly payments and save thousands over the life of the loan.

    See today's rates

    $5,678/mo

    Est. payment

    Explore your selling options

    Work with a Zillow partner agent

    Leverage their expertise and Zillow's premium Showcase listings to get your home seen by more buyers.

    Get started

    List with your own agent

    Get your home in front of millions of buyers by listing it on Zillow.

    Learn how to do it

    Sell it yourself

    Take full control of how buyers see your home on Zillow by listing For Sale by Owner (FSBO).

    List your home

    What's special

    Oyster shell front porchGarden tubSpacious flex spaceMassive quartz islandBeautiful hardwood flooringMain level master bedroomLarge pantry
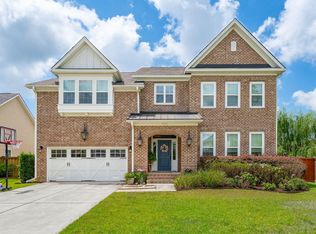
    Welcome to the highly coveted neighborhood of The Village at Stiles Point. Just a short 8-minute drive from the heart of downtown Charleston. This expansive luxury home offers 5 bedrooms and 3.5 baths. Enter from the oyster shell front porch into the 2 story foyer. Beautiful hardwood flooring with extra wide baseboards and 7'' crown moulding throughout main living areas. Gourmet eat in kitchen with massive quartz island, and tiled back splash. Built in double wall oven, gas range with vent hood and large pantry. Kitchen overlooks family room with fireplace, recessed lighting and built in surround sound. Formal dining room with coffered ceiling and wainscoting. Large main level master bedroom with seating area and tray ceilings. Master bath with walk in closet, garden tub, dual vanities,and tiled walk in shower with rain shower head. Upstairs has 4 bedrooms with 2 baths and spacious flex space. Screened in porch off the family room overlooks the private fenced in yard with patio. 2 car garage and expanded parking in driveway. This beautiful property is convenient to schools, shopping, and restaurants.

    Zillow last checked:

    Listing updated:

    Listed by:

    AgentOwned Realty Charleston Group 843-769-5100

    Bought with:

    The Boulevard Company

    Source: CTMLS,MLS#: 25001020MLS Logo

    Facts & features

    Interior

    Bedrooms & bathrooms
    • Bedrooms: 5
    • Bathrooms: 4
    • Full bathrooms: 3
    • 1/2 bathrooms: 1
    Heating
    • Electric
    Cooling
    • Central Air
    Appliances
    • Laundry: Washer Hookup, Laundry Room
    Features
    • Ceiling - Cathedral/Vaulted, Ceiling - Smooth, High Ceilings, Garden Tub/Shower, Kitchen Island, Walk-In Closet(s), Ceiling Fan(s), Eat-in Kitchen, Entrance Foyer, Pantry
    • Flooring: Carpet, Ceramic Tile, Wood
    • Number of fireplaces: 1
    • Fireplace features: Family Room, One
    Interior area
    • Total structure area: 3,168
    • Total interior livable area: 3,168 sqft

    Property

    Parking
    • Total spaces: 2
    • Parking features: Garage
    • Garage spaces: 2
    Features
    • Levels: Two
    • Stories: 2
    • Patio & porch: Patio, Front Porch, Screened
    • Fencing: Privacy
    Lot
    • Size: 9,583 sqft
    • Features: Level
    Details
    • Parcel number: 4261100409

    Construction

    Type & style
    • Home type: SingleFamily
    • Architectural style: Traditional
    • Property subtype: Single Family Residence
    Materials
    • Cement Siding
    • Foundation: Raised
    • Roof: Architectural
    Condition
    • New construction: No
    • Year built: 2019

    Utilities & green energy

    • Sewer: Public Sewer
    • Water: Public
    • Utilities for property: Charleston Water Service, Dominion Energy
    Green energy
    • Green verification: HERS Index Score

    Community & neighborhood

    Community
    • Community features: Park, Tennis Court(s), Trash
    Location
    • Region: Charleston
    • Subdivision: The Village at Stiles Point

    Other

    Other facts
    • Listing terms: Cash,Conventional

    Price history

    DateEventPrice
    3/5/2025Sold$1,261,000+0.9%$398/sqft
    Source: CTMLS #25001020 Report a problem
    1/17/2025Contingent$1,250,000$395/sqft
    Source: CTMLS #25001020 Report a problem
    1/13/2025Listed for sale$1,250,000+90.6%$395/sqft
    Source: CTMLS #25001020 Report a problem
    3/27/2019Sold$655,822$207/sqft
    Source: CTMLS #18015780 Report a problem

    Public tax history

    YearProperty taxesTax assessment
    2025$3,739 +10.4%$30,170 +15%
    2024$3,388 +3.8%$26,240
    2023$3,263 +2.8%$26,240
    2022$3,173 -4.7%$26,240
    2021$3,330 -3.6%$26,240 -33.3%
    2020$3,455 -66.4%$39,360 +446.7%
    2019$10,287 $7,200
    2017$10,287 --

    Find assessor info on the county website

    Neighborhood: Stiles Point

    Nearby schools

    GreatSchools rating
    Schools provided by the listing agent
    • Elementary: Stiles Point
    • Middle: Camp Road
    • High: James Island Charter

    Source: CTMLS. This data may not be complete. We recommend contacting the local school district to confirm school assignments for this home.

    Get a cash offer in 3 minutes
    Find out how much your home could sell for in as little as 3 minutes with a no-obligation cash offer.
    Estimated market value
    $1,275,500
    Get a cash offer in 3 minutes
    Find out how much your home could sell for in as little as 3 minutes with a no-obligation cash offer.
    Estimated market value
    $1,275,500