Welcome to this Mid-Century gem with a rich history and a legacy of only three owners in its impressive 62-year existence. This well-maintained residence is a testament to pride of ownership and timeless elegance. Step into a world of original features and vintage charm that blend seamlessly with modern updates. This solid, well-built house exudes character and boasts a cozy floor plan with two spacious living areas and centrally located kitchen, creating the perfect backdrop for family gatherings and entertaining. The spacious bedrooms offer roomy closets, providing ample storage for your lifestyle. Original vintage touches have been lovingly preserved, allowing you to relish in the nostalgia of a bygone era. Abundant natural light streams through the newly installed, hurricane-impact windows and doors, illuminating the interior and showcasing its beauty. Nestled in a quiet yet convenient location, you'll find the serenity you desire, while still being close to all the amenities and attractions you need. The house has also been recently painted inside ensuring that it gleams with a fresh and inviting aura. This home offers numerous modern upgrades, including a 2017 Lennox A/C system, a 2016 Rheem water heater, an updated electrical panel, a 2018 cooktop and range hood and a nifty, Big Chill retro style refrigerator. The beautiful, shiny terrazzo floors that run throughout the house add an extra touch of Mid-Century flair. One of the standout features of this residence is the large screened-in lanai, providing an ideal space for outdoor relaxation and enjoyment. The private backyard offers a peaceful oasis, perfect for gardening or hosting gatherings with friends and family. Convenience extends to the rear of the property, with a single car garage facing the alleyway, ensuring easy access and ample parking. Best of all, this property is not in a flood zone, offering peace of mind and additional value. Don't miss the opportunity to own a piece of history and a meticulously maintained Mid-Century beauty with all the conveniences of modern living. This home is a true original and a testament to enduring quality. Located just a short drive from downtown St. Petersburg and the Gulf Beaches, this home offers easy access to all the dining, entertainment, and shopping that the Tyrone district has to offer. Plus, with schools and parks just a stone's throw away, it's an ideal choice. Contact us today to schedule a viewing and make this piece of history your very own.
Sold for $345,000
$345,000
5250 11TH AVENUE N, ST PETERSBURG, FL 33710
2beds
1,084sqft
Single Family Residence
Built in 1961
5,715 Square Feet Lot
$348,200 Zestimate®
$318/sqft
$1,798 Estimated rent
Home value
$348,200
$331,000 - $369,000
$1,798/mo
Zestimate® history
Owner options
List your home for rent
$1,798/mo
Rent Zestimate®
Find your next renter with Zillow Rental Manager. Plus, with online applications, you can quickly screen prospective tenants – for free.
$1,798/mo
Rent Zestimate®
Refinance and save
$2,396/mo
Est. payment
Refinancing to a lower rate could help reduce your monthly payments and save thousands over the life of the loan.
$2,396/mo
Est. payment
Explore your selling options
Work with a Zillow partner agent
Leverage their expertise and Zillow's premium Showcase listings to get your home seen by more buyers.
Get startedList with your own agent
Get your home in front of millions of buyers by listing it on Zillow.
Learn how to do itSell it yourself
Take full control of how buyers see your home on Zillow by listing For Sale by Owner (FSBO).
List your homeWhat's special
Single car garagePrivate backyardShiny terrazzo floorsSpacious bedroomsCozy floor planLarge screened-in lanaiUpdated electrical panel
Zillow last checked:
Listing updated:
Listed by:
Ben Soto 850-566-0455,
RE/MAX REALTY UNLIMITED 727-280-9996
Bought with:
Adam Benmbark, 3428408
KELLER WILLIAMS ST PETE REALTY
Source: Stellar MLS,MLS#: U8217350 Originating MLS: Tampa
Originating MLS: Tampa
Facts & features
Interior
Bedrooms & bathrooms
- Bedrooms: 2
- Bathrooms: 1
- Full bathrooms: 1
Rooms
- Room types: Family Room
Primary bedroom
- Features: Ceiling Fan(s), Built-in Closet
- Level: First
- Dimensions: 12x12
Bedroom 2
- Features: Ceiling Fan(s), Built-in Closet
- Level: First
- Dimensions: 12x12
Bathroom 1
- Features: Single Vanity, Tub With Shower
- Level: First
- Dimensions: 5x9
Balcony porch lanai
- Level: First
- Dimensions: 10x19
Family room
- Features: Ceiling Fan(s)
- Level: First
- Dimensions: 13x13
Kitchen
- Level: First
- Dimensions: 9x16
Living room
- Level: First
- Dimensions: 13x16
Heating
- Central
Cooling
- Central Air
Appliances
- Included: Cooktop, Dryer, Electric Water Heater, Range Hood, Refrigerator, Washer
- Laundry: In Garage
Features
- Ceiling Fan(s), Eating Space In Kitchen, Primary Bedroom Main Floor, Solid Wood Cabinets, Thermostat
- Flooring: Terrazzo
- Doors: Sliding Doors
- Windows: Blinds, Window Treatments
- Has fireplace: No
Interior area
- Total structure area: 1,648
- Total interior livable area: 1,084 sqft
Property
Parking
- Total spaces: 1
- Parking features: Alley Access, Driveway, Garage Door Opener, Garage Faces Rear, On Street
- Attached garage spaces: 1
- Has uncovered spaces: Yes
- Details: Garage Dimensions: 22X14
Features
- Levels: One
- Stories: 1
- Patio & porch: Enclosed, Screened, Side Porch
Lot
- Size: 5,715 Square Feet
- Dimensions: 45 x 127
- Features: City Lot, Landscaped, Level
- Residential vegetation: Mature Landscaping
Details
- Parcel number: 163116716580070070
- Special conditions: None
Construction
Type & style
- Home type: SingleFamily
- Architectural style: Mid-Century Modern
- Property subtype: Single Family Residence
Materials
- Block
- Foundation: Slab
- Roof: Shingle
Condition
- Completed
- New construction: No
- Year built: 1961
Utilities & green energy
- Sewer: Public Sewer
- Water: Public
- Utilities for property: BB/HS Internet Available, Cable Connected, Electricity Connected, Public, Sewer Connected, Water Connected
Community & HOA
Community
- Security: Security System Owned
- Pet fee: $0 monthly
- Subdivision: PINE RIDGE
HOA
- Has HOA: No
Location
- Region: Saint Petersburg
Financial & listing details
- Price per square foot: $318/sqft
- Tax assessed value: $248,797
- Annual tax amount: $1,189
- Date on market: 10/25/2023
- Cumulative days on market: 7 days
- Listing terms: Cash,Conventional,FHA,VA Loan
- Ownership: Fee Simple
- Total actual rent: 0
- Electric utility on property: Yes
- Road surface type: Paved, Asphalt
Price history
| Date | Event | Price |
|---|---|---|
| 12/27/2023 | Sold | $345,000$318/sqft |
Source:  Stellar MLS #U8217350 Report a problem Stellar MLS #U8217350 Report a problem | ||
| 11/25/2023 | Pending sale | $345,000$318/sqft |
Source: Stellar MLS #U8217350 Report a problem | ||
| 11/22/2023 | Listed for sale | $345,000$318/sqft |
Source: Stellar MLS #U8217350 Report a problem | ||
| 10/30/2023 | Pending sale | $345,000$318/sqft |
Source: Stellar MLS #U8217350 Report a problem | ||
| 10/25/2023 | Listed for sale | $345,000+176%$318/sqft |
Source: Stellar MLS #U8217350 Report a problem | ||
| 3/31/2009 | Sold | $125,000$115/sqft |
Source: Stellar MLS #U7388342 Report a problem | ||
| 1/31/2009 | Price change | $125,000-10.7%$115/sqft |
Source: NRT Florida #7388342 Report a problem | ||
| 12/15/2008 | Listed for sale | $140,000$129/sqft |
Source: NRT Florida #7388342 Report a problem | ||
Public tax history
| Year | Property taxes | Tax assessment |
|---|---|---|
| 2025 | $4,107 +0.5% | $248,797 -1.3% |
| 2024 | $4,088 +229.6% | $252,035 +140.1% |
| 2023 | $1,240 +4.3% | $104,987 +3% |
| 2022 | $1,189 +0.2% | $101,929 +3% |
| 2021 | $1,187 +0.7% | $98,960 +1.4% |
| 2020 | $1,179 +3.1% | $97,594 +2.3% |
| 2019 | $1,143 | $95,400 +1.9% |
| 2018 | $1,143 +2.5% | $93,621 +2.1% |
| 2017 | $1,115 +4.1% | $91,695 +2.1% |
| 2016 | $1,072 -1.4% | $89,809 +0.7% |
| 2015 | $1,087 -38.6% | $89,185 +15.2% |
| 2014 | $1,772 +152.7% | $77,445 +18.6% |
| 2013 | $701 +0.8% | $65,312 +1.7% |
| 2012 | $696 | $64,220 -16.3% |
| 2011 | -- | $76,771 -11.6% |
| 2010 | -- | $86,862 +38.5% |
| 2009 | -- | $62,698 +0.1% |
| 2008 | $640 | $62,635 +3% |
| 2007 | -- | $60,811 -42.4% |
| 2005 | -- | $105,600 +17.7% |
| 2004 | $716 -2% | $89,700 +15.3% |
| 2003 | $730 +6.2% | $77,800 +17.3% |
| 2002 | $688 | $66,300 +10.9% |
| 2001 | $688 +5.5% | $59,800 +6% |
| 2000 | $652 | $56,400 |
Find assessor info on the county website
Neighborhood: Disston Heights
Nearby homes
- $464,5003 bd2 ba1.3k sqft5240 11th Ave N, Saint Petersburg, FL 33710Off Market

- $330,3002 bd2 ba1.4k sqft5260 11th Ave N, Saint Petersburg, FL 33710Off Market

- $480,0003 bd3 ba1.4k sqft5234 11th Ave N, Saint Petersburg, FL 33710Sold

- $338,6002 bd2 ba1k sqft5230 11th Ave N, Saint Petersburg, FL 33710Off Market
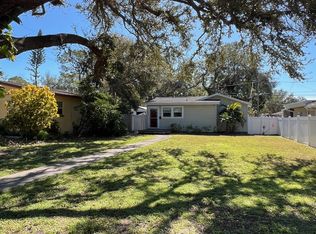
- $1,075,0004 bd4 ba2.9k sqft5251 10th Ave N, Saint Petersburg, FL 33710Sold
- $555,0003 bd2 ba1.7k sqft5235 10th Ave N, Saint Petersburg, FL 33710Sold
- $550,0003 bd2 ba2.1k sqft5275 10th Ave N, Saint Petersburg, FL 33710Sold
- $339,0002 bd2 ba1.2k sqft5220 11th Ave N, Saint Petersburg, FL 33710For Sale
Nearby schools
GreatSchools rating
- 9/10Northwest Elementary SchoolGrades: PK-5Distance: 0.7 mi
- 7/10Tyrone Middle SchoolGrades: 6-8Distance: 1.6 mi
- 6/10St. Petersburg High SchoolGrades: 9-12Distance: 2.3 mi
Schools provided by the listing agent
- Elementary: Northwest Elementary-PN
- Middle: Tyrone Middle-PN
- High: St. Petersburg High-PN
Source: Stellar MLS. This data may not be complete. We recommend contacting the local school district to confirm school assignments for this home.
Get a cash offer in 3 minutes
Find out how much your home could sell for in as little as 3 minutes with a no-obligation cash offer.
Estimated market value
$348,200
Get a cash offer in 3 minutes
Find out how much your home could sell for in as little as 3 minutes with a no-obligation cash offer.
Estimated market value
$348,200
- Florida
- Pinellas County
- Saint Petersburg
- 33710
- Disston Heights
- 5250 11TH AVENUE N
Nearby cities
Nearby neighborhoods
Nearby zip codes
Other Saint Petersburg Topics
- Apartments for Rent in 33710
- Houses for Sale in 33710
- Houses for Rent in 33710
- 33710 Real Estate
- Saint Petersburg Condos
- Houses for Sale in Saint Petersburg
- Newest Listings in Saint Petersburg
- Saint Petersburg Home Values
- Saint Petersburg Real Estate Agents
- Saint Petersburg Refinance
- Saint Petersburg Mortgage Rates
