Check out this stunning brand-new Dream Home! You'll fall in love with the open floor plan featuring Core-tec waterproof luxury vinyl plank flooring throughout. The home boasts high ceilings and an electric fireplace, perfect for creating a cozy atmosphere. The kitchen is a chef's delight, featuring solid wood cabinets, quartz countertops, Kitchen-aid stainless steel appliances, an oversized range and custom rangehood, a butler's pantry, a wine/beverage frig, and a spacious waterfall center island, ideal for entertaining. The primary bedroom includes a walk-in closet, a luxurious ensuite bathroom, a walk-in shower, a beautiful soaking tub with a window for stargazing, and a double vanity. The two secondary bedrooms have big beautiful windows. The fourth bedroom has double glass doors, which can serve as a home office or den, offering versatile living options. The guest bathroom features a deep soaking tub and double vanity. The laundry/mud room provides ample storage space and includes a utility area and a half bath, conveniently located near the rear entrance. Step outside to a fully fenced huge backyard with a covered patio, stunning pavers, an outdoor kitchen area (prewired to add appliances and entertainment of your choice), and plenty of room to add a pool for perfect outdoor gatherings. This leads to a detached garage and an owner's/in-law suite. The suite offers an open floor plan with a kitchenette, storage, and a full bath. This SOLID block home includes core-filled block walls, insulated interior walls, solid wood interior doors, Hurricane IMPACT windows, and a 4-foot wide solid mahogany Hurricane IMPACT entry door. The roof features zip system sheathing, a 24-gauge standing seam metal roof, Kynar paint and much more. If you're looking for a move-in-ready, high-quality home, this is the one for you! Centrally located, it's just minutes from the Gulf Beaches, downtown St. Pete, shopping, and schools.
Sold for $1,075,000
$1,075,000
5251 10TH AVENUE N, ST PETERSBURG, FL 33710
4beds
2,989sqft
Single Family Residence
Built in 2024
9,531 Square Feet Lot
$1,211,200 Zestimate®
$360/sqft
$5,556 Estimated rent
Home value
$1,211,200
$1.13M - $1.31M
$5,556/mo
Zestimate® history
Owner options
List your home for rent
$5,556/mo
Rent Zestimate®
Find your next renter with Zillow Rental Manager. Plus, with online applications, you can quickly screen prospective tenants – for free.
$5,556/mo
Rent Zestimate®
Refinance and save
$7,454/mo
Est. payment
Refinancing to a lower rate could help reduce your monthly payments and save thousands over the life of the loan.
$7,454/mo
Est. payment
Explore your selling options
Work with a Zillow partner agent
Leverage their expertise and Zillow's premium Showcase listings to get your home seen by more buyers.
Get startedList with your own agent
Get your home in front of millions of buyers by listing it on Zillow.
Learn how to do itSell it yourself
Take full control of how buyers see your home on Zillow by listing For Sale by Owner (FSBO).
List your homeWhat's special
Zillow last checked:
Listing updated:
Listed by:
Cynthia Jimenez 727-793-7580,
DALTON WADE INC 888-668-8283
Bought with:
Gloria Pion, 622103
CHARLES RUTENBERG REALTY INC
Source: Stellar MLS,MLS#: U8248538 Originating MLS: Pinellas Suncoast
Originating MLS: Pinellas Suncoast
Facts & features
Interior
Bedrooms & bathrooms
- Bedrooms: 4
- Bathrooms: 4
- Full bathrooms: 3
- 1/2 bathrooms: 1
Primary bedroom
- Features: En Suite Bathroom, Walk-In Closet(s)
- Level: First
- Dimensions: 16x17.5
Bedroom 1
- Features: Built-in Closet
- Level: First
- Dimensions: 12x13
Bedroom 2
- Features: Built-in Closet
- Level: First
- Dimensions: 12x12.5
Bedroom 3
- Features: Built-in Closet
- Level: First
- Dimensions: 12x11.5
Dining room
- Level: First
- Dimensions: 14x12
Kitchen
- Level: First
- Dimensions: 23x12
Living room
- Level: First
- Dimensions: 18x26
Heating
- Central
Cooling
- Central Air
Appliances
- Included: Bar Fridge, Convection Oven, Dishwasher, Electric Water Heater, Exhaust Fan, Microwave, Range, Range Hood, Refrigerator, Tankless Water Heater, Wine Refrigerator
- Laundry: Electric Dryer Hookup, Inside, Laundry Room, Washer Hookup
Features
- Ceiling Fan(s), Eating Space In Kitchen, High Ceilings, Open Floorplan, Primary Bedroom Main Floor, Solid Surface Counters, Solid Wood Cabinets, Thermostat, Walk-In Closet(s)
- Flooring: Luxury Vinyl
- Doors: Outdoor Kitchen, Sliding Doors
- Windows: Storm Window(s)
- Has fireplace: Yes
- Fireplace features: Electric, Living Room
Interior area
- Total structure area: 3,903
- Total interior livable area: 2,989 sqft
Property
Parking
- Total spaces: 2
- Parking features: Alley Access, Driveway, Garage Door Opener, Garage Faces Rear
- Garage spaces: 2
- Has uncovered spaces: Yes
- Details: Garage Dimensions: 23x27
Features
- Levels: One
- Stories: 1
- Patio & porch: Covered, Front Porch, Rear Porch
- Exterior features: Dog Run, Irrigation System, Lighting, Outdoor Kitchen, Rain Gutters, Sprinkler Metered
- Fencing: Vinyl
Lot
- Size: 9,531 Square Feet
Details
- Parcel number: 163116716580070120
- Special conditions: None
Construction
Type & style
- Home type: SingleFamily
- Architectural style: Contemporary
- Property subtype: Single Family Residence
Materials
- Block, Stucco
- Foundation: Slab, Stem Wall
- Roof: Metal
Condition
- Completed
- New construction: Yes
- Year built: 2024
Utilities & green energy
- Sewer: Public Sewer
- Water: Public
- Utilities for property: Cable Available, Electricity Connected, Public, Sprinkler Meter, Underground Utilities, Water Connected
Community & HOA
Community
- Security: Security Lights, Security System Owned, Smoke Detector(s)
- Pet fee: $0 monthly
- Subdivision: PINE RIDGE
HOA
- Has HOA: No
Location
- Region: Saint Petersburg
Financial & listing details
- Price per square foot: $360/sqft
- Tax assessed value: $1,047,552
- Annual tax amount: $3,241
- Date on market: 6/29/2024
- Cumulative days on market: 5 days
- Listing terms: Cash,Conventional,FHA,VA Loan
- Ownership: Fee Simple
- Total actual rent: 0
- Electric utility on property: Yes
- Road surface type: Asphalt
Price history
| Date | Event | Price |
|---|---|---|
| 8/8/2024 | Sold | $1,075,000-2.3%$360/sqft |
Source:  Stellar MLS #U8248538 Report a problem Stellar MLS #U8248538 Report a problem | ||
| 7/5/2024 | Pending sale | $1,100,000$368/sqft |
Source: Stellar MLS #U8248538 Report a problem | ||
| 6/30/2024 | Listed for sale | $1,100,000+528.6%$368/sqft |
Source: Stellar MLS #U8248538 Report a problem | ||
| 8/31/2022 | Sold | $175,000+6.1%$59/sqft |
Source: Public Record Report a problem | ||
| 5/25/2010 | Sold | $165,000$55/sqft |
Source: Public Record Report a problem | ||
Public tax history
| Year | Property taxes | Tax assessment |
|---|---|---|
| 2025 | $20,018 +408.6% | $1,047,552 +460.2% |
| 2024 | $3,936 -11.9% | $187,000 -16.9% |
| 2023 | $4,470 +47.4% | $225,085 +63.8% |
| 2022 | $3,032 -56.1% | $137,423 -55.3% |
| 2021 | $6,901 +10.2% | $307,101 +10% |
| 2020 | $6,262 +14.1% | $279,183 +10% |
| 2019 | $5,488 | $253,803 +10% |
| 2018 | $5,488 +9.5% | $230,730 +270.4% |
| 2017 | $5,010 +684.5% | $62,299 +2.1% |
| 2016 | $639 -2% | $61,018 +0.7% |
| 2015 | $652 +0.1% | $60,594 +0.8% |
| 2014 | $651 -0.1% | $60,113 +1.5% |
| 2013 | $652 +1% | $59,225 +1.7% |
| 2012 | $646 | $58,235 +3% |
| 2011 | -- | $56,539 -60.6% |
| 2010 | -- | $143,419 -16.3% |
| 2009 | -- | $171,304 +36.5% |
| 2008 | $1,828 | $125,489 +3% |
| 2007 | -- | $121,834 -43.5% |
| 2005 | -- | $215,800 +34.2% |
| 2004 | $2,117 +2% | $160,800 +15.7% |
| 2003 | $2,076 +3.9% | $139,000 +12.1% |
| 2002 | $1,999 | $124,000 +0.7% |
| 2001 | $1,999 +3.7% | $123,100 +3.4% |
| 2000 | $1,928 | $119,000 |
Find assessor info on the county website
Neighborhood: Disston Heights
Nearby homes
- $550,0003 bd2 ba2.1k sqft5275 10th Ave N, Saint Petersburg, FL 33710Sold

- $555,0003 bd2 ba1.7k sqft5235 10th Ave N, Saint Petersburg, FL 33710Sold
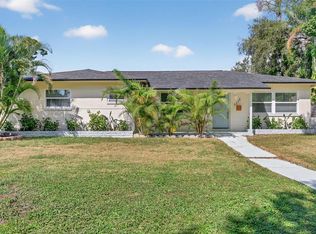
- $345,0002 bd1 ba1k sqft5250 11th Ave N, Saint Petersburg, FL 33710Sold
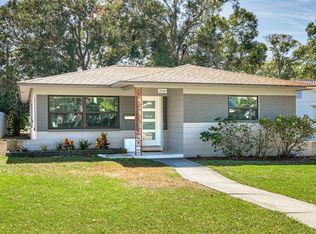
- $470,0003 bd2 ba1.3k sqft5240 11th Ave N, Saint Petersburg, FL 33710Off Market

- $339,5002 bd2 ba1.4k sqft5260 11th Ave N, Saint Petersburg, FL 33710Off Market
- $480,0003 bd3 ba1.4k sqft5234 11th Ave N, Saint Petersburg, FL 33710Sold
- $577,7003 bd2 ba2k sqft5250 10th Ave N, Saint Petersburg, FL 33710Off Market
- $588,5003 bd3 ba1.7k sqft5270 10th Ave N, Saint Petersburg, FL 33710Off Market
Nearby schools
GreatSchools rating
- 9/10Northwest Elementary SchoolGrades: PK-5Distance: 0.8 mi
- 7/10Tyrone Middle SchoolGrades: 6-8Distance: 1.6 mi
- 6/10St. Petersburg High SchoolGrades: 9-12Distance: 2.3 mi
Get a cash offer in 3 minutes
Find out how much your home could sell for in as little as 3 minutes with a no-obligation cash offer.
Estimated market value
$1,211,200
Get a cash offer in 3 minutes
Find out how much your home could sell for in as little as 3 minutes with a no-obligation cash offer.
Estimated market value
$1,211,200
- Florida
- Pinellas County
- Saint Petersburg
- 33710
- Disston Heights
- 5251 10TH AVENUE N
Nearby cities
Nearby neighborhoods
Nearby zip codes
Other Saint Petersburg Topics
- Apartments for Rent in 33710
- Houses for Sale in 33710
- Houses for Rent in 33710
- 33710 Real Estate
- Saint Petersburg Condos
- Houses for Sale in Saint Petersburg
- Newest Listings in Saint Petersburg
- Saint Petersburg Home Values
- Saint Petersburg Real Estate Agents
- Saint Petersburg Refinance
- Saint Petersburg Mortgage Rates
