Skip main navigation
Off market
  • $516,200

    5250 126th Ave, Polk City, IA 50226

    3beds
    2,032sqft
    Single Family Residence
    Built in 2015
    1.18 Acres Lot
    $516,200 Zestimate®
    $254/sqft
    $2,247 Estimated rent

    Home value

    $516,200

    $408,000 - $645,000

    $2,247/mo

    Zestimate® history
    Loading
    Loading...

    Owner options

    List your home for rent

    $2,247/mo

    Rent Zestimate®

    Find your next renter with Zillow Rental Manager. Plus, with online applications, you can quickly screen prospective tenants – for free.

    Learn more

    $2,247/mo

    Rent Zestimate®

    Refinance and save

    $2,832/mo

    Est. payment

    Refinancing to a lower rate could help reduce your monthly payments and save thousands over the life of the loan.

    See today's rates

    $2,832/mo

    Est. payment

    Explore your selling options

    Work with a Zillow partner agent

    Leverage their expertise and Zillow's premium Showcase listings to get your home seen by more buyers.

    Get started

    List with your own agent

    Get your home in front of millions of buyers by listing it on Zillow.

    Learn how to do it

    Sell it yourself

    Take full control of how buyers see your home on Zillow by listing For Sale by Owner (FSBO).

    List your home

    What's special

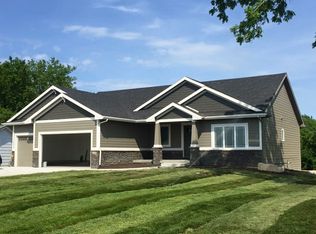
    Introducing the Amberley Plan by Orton Homes. Features include just under 2,000 finished sq.ft., 3 bedrooms, 2 baths, Stainless steel appliances(ice maker and water line included for refrigerator), Hood vent above range, Delta plumbing fixtures, Energy Star 3.0 (R-21 in the walls and R-46 in the attic), Insulated front door, lifetime architectural shingles, 2x6 exterior walls (varies in location), vaulted or tray ceilings in bedrooms (if possible), rounded drywall corners, Orange peel walls and Executive textured ceilings, Tile backsplash in kitchen, under cabinet lighting, Direct vent gas fireplace, 3cm granite, hardwood floors, tile floors, Frieze carpet, Vinyl Low E glass windows, Insulated garage door(s), Ceiling fans with light kits, Oil rubbed bronze lighting & hardware package, Stained or Painted trim, Birch or Maple cabinets, 14 seer AC, 92.5% two stage furnace, Programmable thermostat, Sealed ductwork, Fresh air ventilator system, custom locker stations.

    This property is not currently displayed as for sale or rent on Zillow. This may be different from what's on other websites or public sources.

    Zillow last checked:

    Listing updated:

    Listed by:

    Gregory S Brockman 515-229-1188,

    RE/MAX Precision,

    Travis Moulton 515-494-1066,

    RE/MAX Precision

    Bought with:

    Gregory S Brockman

    RE/MAX Precision

    Source: DMMLS,MLS#: 506049MLS Logo

    Facts & features

    Interior

    Bedrooms & bathrooms
    • Bedrooms: 3
    • Bathrooms: 2
    • Full bathrooms: 2
    • Main level bedrooms: 3
    Heating
    • Forced Air, Gas, Propane
    Appliances
    • Included: Dishwasher, Microwave, Stove
    • Laundry: Main Level
    Features
    • Dining Area, Eat-in Kitchen, See Remarks, Cable TV
    • Flooring: Carpet, Hardwood, Tile
    • Basement: Walk-Out Access
    • Number of fireplaces: 1
    • Fireplace features: Fireplace Screen
    Interior area
    • Total structure area: 2,032
    • Total interior livable area: 2,032 sqft
    • Finished area below ground: 0

    Property

    Parking
    • Total spaces: 3
    • Parking features: Attached, Garage, Three Car Garage
    • Attached garage spaces: 3
    Lot
    • Size: 1.18 Acres
    • Dimensions: 179.4
    • Features: Irregular Lot
    Details
    • Parcel number: 25000513002000
    • Zoning: RES

    Construction

    Type & style
    • Home type: SingleFamily
    • Architectural style: Ranch
    • Property subtype: Single Family Residence
    Materials
    • Stone
    • Foundation: Poured
    • Roof: Asphalt,Shingle
    Condition
    • New Construction
    • New construction: Yes
    • Year built: 2015
    Details
    • Builder name: Orton Homes
    • Warranty included: Yes

    Utilities & green energy

    • Sewer: Septic Tank
    • Water: Public

    Community & HOA

    Community
    • Security: Smoke Detector(s)
    HOA
    • Has HOA: No
    Location
    • Region: Polk City

    Financial & listing details

    • Price per square foot: $254/sqft
    • Date on market: 10/12/2015
    • Listing terms: Cash,Conventional
    • Road surface type: Concrete

    Price history

    DateEventPrice
    6/13/2016Sold$387,468$191/sqft
    Source: DMMLS #506049 Report a problem

    Public tax history

    Tax history is unavailable.

    Neighborhood: 50226

    Nearby schools

    GreatSchools rating
    Schools provided by the listing agent
    • District: North Polk

    Source: DMMLS. This data may not be complete. We recommend contacting the local school district to confirm school assignments for this home.

    Get pre-qualified for a loan
    At Zillow Home Loans, we can pre-qualify you in as little as 5 minutes with no impact to your credit score.

    An equal housing lender. NMLS #10287.

    Sell for more on Zillow
    Get a Zillow Showcase℠ listing at no additional cost and you could sell for .
    $516,200
    2% more
    +$10,324
    With Zillow Showcase(estimated)
    $526,524