Exceptional Opportunity to Own a slice of Paradise in North Polk. Just about 2.5 acres with almost 2,600 of finished square feet Ranch Home & a Spacious Machine Shed perfect for a Work Shop. Ranch Home has a Large Family room Vaulted Ceilings plenty of space for large gatherings. Kitchen is spacious with plenty of Countertop for preparing meals. Plenty of Cabinets & has a Pantry. All appliances Stay. Next to the Kitchen & Family room is a Very Nice Gas Fireplace & this opens up to a 4 Season Room which shows off a Wonderful View of Trees, Wildlife & Creek. Main level features a large Master Bedroom & Updated Master Bathroom with Jacuzzi Bath & Separate Shower. An additional Bedroom & Full Bath are on the main Level. Lower level features a Large Finished Family room complete with Gas Fireplace, Paneled Walls, Room for Game Tables & an additional 3 Season Sun Room that has Great Views & Walkout to the Covered Patio. An additional Bedroom with Walk-In Closet & 3/4 Bath are on the lower level. Laundry Room & Addl Room to finish a Kitchen is Available. Double large Deck is featured off the 4 Season Room. Double Garage. Work Shop/Machine Shed is large & incorporates a Heated Concrete Floor that is supplied by an On Demand Tankless Water Heater. Ceilings and Garage Door are at least 15 feet High. Large Air Compressor and Air Lines are included. Drain for Washing Vehicles. Half Bath is included in Shop. Loft for additional Work Area or Maybe a Bedroom. Additional Storage Shed.
For sale
Price cut: $65K (7/31)
$585,000
5130 NW 126th Ave, Polk City, IA 50226
3beds
1,344sqft
Single Family Residence
Built in 1996
2.33 Acres Lot
$571,100 Zestimate®
$435/sqft
$-- HOA
What's special
Double garageLarge family roomVaulted ceilingsAdditional storage shedLarge master bedroomAll appliances stayVery nice gas fireplace
- 108 days |
- 2,148 |
- 92 |
Zillow last checked:
Listing updated:
Listed by:
Randy Murphy (515)669-9332,
LPT Realty, LLC
Source: DMMLS,MLS#: 740024 Originating MLS: Des Moines Area Association of REALTORS
Originating MLS: Des Moines Area Association of REALTORSFacts & features
Interior
Bedrooms & bathrooms
- Bedrooms: 3
- Bathrooms: 3
- Full bathrooms: 2
- 3/4 bathrooms: 1
- Main level bedrooms: 2
Heating
- Forced Air, Gas, Propane
Cooling
- Central Air
Appliances
- Included: Dryer, Dishwasher, Microwave, Refrigerator, Stove, Washer
Features
- Dining Area, Window Treatments
- Flooring: Carpet, Tile, Vinyl
- Basement: Finished,Walk-Out Access
- Number of fireplaces: 2
- Fireplace features: Gas Log
Interior area
- Total structure area: 1,344
- Total interior livable area: 1,344 sqft
- Finished area below ground: 1,250
Video & virtual tour
Property
Parking
- Total spaces: 2
- Parking features: Attached, Detached, Garage, Two Car Garage
- Attached garage spaces: 2
Features
- Stories: 1
- Patio & porch: Covered, Deck, Open, Patio
- Exterior features: Deck, Patio, Storage
Lot
- Size: 2.33 Acres
Details
- Additional structures: Storage
- Parcel number: 25000513003000
- Zoning: AG
Construction
Type & style
- Home type: SingleFamily
- Architectural style: Ranch
- Property subtype: Single Family Residence
Materials
- Foundation: Poured
- Roof: Asphalt,Shingle
Condition
- Year built: 1996
Utilities & green energy
- Sewer: Septic Tank
- Water: Public
Community & HOA
Community
- Security: Smoke Detector(s)
HOA
- Has HOA: No
Location
- Region: Polk City
Financial & listing details
- Price per square foot: $435/sqft
- Tax assessed value: $370,400
- Annual tax amount: $5,556
- Date on market: 5/5/2026
- Cumulative days on market: 109 days
- Listing terms: Cash,Conventional,FHA,USDA Loan,VA Loan
- Road surface type: Concrete
Estimated market value
$571,100
$543,000 - $600,000
$2,041/mo
Price history
| Date | Event | Price |
|---|---|---|
| 7/31/2026 | Price change | $585,000-10%$435/sqft |
Source:  DMMLS #740024 Report a problem DMMLS #740024 Report a problem | ||
| 7/9/2026 | Price change | $650,000-13.3%$484/sqft |
Source: DMMLS #740024 Report a problem | ||
| 6/23/2026 | Price change | $750,000-11.8%$558/sqft |
Source: DMMLS #740024 Report a problem | ||
| 5/5/2026 | Listed for sale | $850,000$632/sqft |
Source: DMMLS #740024 Report a problem | ||
Public tax history
| Year | Property taxes | Tax assessment |
|---|---|---|
| 2025 | $5,222 | $370,400 +9.6% |
| 2024 | $5,222 +0.5% | $337,900 |
| 2023 | $5,194 +1.3% | $337,900 +22.1% |
| 2022 | $5,126 +2% | $276,800 |
| 2021 | $5,026 +1.7% | $276,800 +6.8% |
| 2020 | $4,940 +6% | $259,100 |
| 2019 | $4,662 +2% | $259,100 +10.3% |
| 2018 | $4,570 | $234,800 |
| 2017 | $4,570 +6.8% | $234,800 +7.3% |
| 2016 | $4,280 | $218,900 |
| 2015 | $4,280 -8.6% | $218,900 -8.5% |
| 2014 | $4,682 | $239,300 |
| 2013 | -- | $239,300 -0.2% |
| 2012 | -- | $239,800 |
| 2011 | -- | $239,800 -7.7% |
| 2010 | -- | $259,800 |
| 2009 | -- | $259,800 |
| 2008 | -- | $259,800 |
| 2007 | -- | $259,800 +11.7% |
| 2006 | -- | $232,600 |
| 2005 | -- | $232,600 +7% |
| 2003 | -- | $217,330 +4.4% |
| 2002 | -- | $208,160 |
| 2001 | -- | $208,160 |
Find assessor info on the county website
Monthly payment
Est. payment
Payment breakdown
Explore the cost of this home by adjusting the details. Changes won't be saved.Climate risks
Neighborhood: 50226
Nearby schools
GreatSchools rating
- 8/10North Polk Central Elementary SchoolGrades: PK-5Distance: 4.2 mi
- 10/10North Polk Middle SchoolGrades: 6-8Distance: 4.3 mi
- 8/10North Polk High SchoolGrades: 9-12Distance: 4.2 mi
Schools provided by the listing agent
- District: North Polk
Source: DMMLS. This data may not be complete. We recommend contacting the local school district to confirm school assignments for this home.
- $265,0004 bd1 ba1.7k sqft5230 NW 126th Ave, Polk City, IA 50226Sold

- $725,2004 bd3 ba2k sqft5250 NW 126th Ave, Polk City, IA 50226Off Market
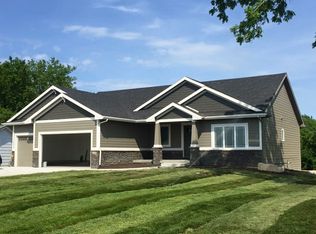
- $509,6003 bd2 ba2k sqft5250 126th Ave, Polk City, IA 50226Off Market

- $540,7002 bd2 ba1.2k sqft5225 NW 126th Ave, Polk City, IA 50226Off Market
- $447,2003 bd2 ba1.6k sqft5001 NW 126th Ave, Polk City, IA 50226Off Market
- $1,316,2003 bd3 ba1.3k sqft4827 NW 126th Ave, Polk City, IA 50226Off Market
- $10,460-- bd-- ba-- sqft4827 NW 126th Ave, Polk City, IA 50226Off Market
- $722,6003 bd2 ba1.4k sqft5028 NW 126th Ave, Polk City, IA 50226Off Market
A local agent can set up tours, give advice and negotiate with sellers.
Similar homes
- $614,9003 bd3 ba1.6k sqft1723 SE 60th St, Pleasant Hill, IA 50327For Sale
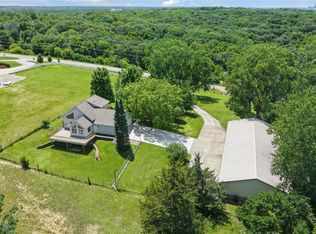 MLS ID #743577, Ryan Rivera, Zealty Home Advisors. DMMLS
 - $464,9004 bd4 ba1.5k sqft1319 NW 72nd Ave, Ankeny, IA 50023For Sale
 MLS ID #747116, Jacquelyn Duke, Realty ONE Group Impact. DMMLS
 - $550,0005 bd3 ba1.8k sqft14201 Briarwood Ln, Urbandale, IA 50323For Sale
 MLS ID #746487, Jesse Kern, Keller Williams Legacy Group. DMMLS
 - $560,0004 bd2 ba2k sqft25259 620th Ave, Nevada, IA 50201For Sale
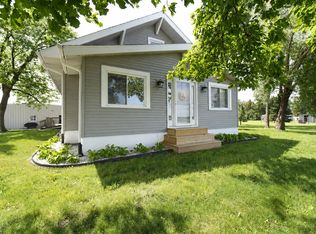
 MLS ID #70492, Marc Olson Team, RE/MAX Concepts-Nevada. CIBR
 - $499,9005 bd3 ba1.4k sqft8032 NE 27th Ave, Altoona, IA 50009For SaleMLS ID #746148, Misty Darling, BH&G Real Estate Innovations. DMMLS
- $449,0003 bd4 ba1.9k sqft2514 SW Ridgeway Ct, Ankeny, IA 50023For SaleMLS ID #745910, Danielle Seifert, RE/MAX Concepts. DMMLS
- $450,0004 bd3 ba1.4k sqft1705 NW Norton Ct, Grimes, IA 50111For SaleMLS ID #747287, Pennie Carroll, Pennie Carroll & Associates. DMMLS
- $373,0003 bd3 ba1.1k sqft904 NE Otter Ridge Cir, Ankeny, IA 50021For SaleMLS ID #743856, Rich Hudnut, RE/MAX Concepts. DMMLS
- $429,9003 bd2 ba1.6k sqft603 1st St E, Altoona, IA 50009For SaleMLS ID #739096, Ryan Mathews, RE/MAX Revolution. DMMLS
- $297,9003 bd2 ba1.3k sqft2826 SW Tradition Cir, Ankeny, IA 50023For SaleMLS ID #747269, Bo Cosens, RE/MAX Precision. DMMLS
- $390,0004 bd3 ba1.6k sqft1701 Crabapple Ln, Granger, IA 50109For SaleMLS ID #742931, Maria Balac, Realty ONE Group Impact. DMMLS
- $469,9003 bd3 ba1.9k sqft2050 NE 80th St, Altoona, IA 50009For SaleMLS ID #738747, Sara Elmer, Iowa Realty Waukee. DMMLS
- $295,0004 bd2 ba1.4k sqft5121 Magnolia Dr, Pleasant Hill, IA 50327For SaleMLS ID #743964, Alex Wick, RE/MAX Precision. DMMLS
- $339,0003 bd2 ba1.5k sqft804 NE Michael Ct, Ankeny, IA 50021For SaleMLS ID #743632, Chinh Nguyen, RE/MAX Concepts. DMMLS
- $320,0004 bd3 ba1.5k sqft309 SE 8th St, Ankeny, IA 50021For SaleMLS ID #747222, Emma Jordison, Century 21 Signature. DMMLS
- $339,0003 bd2 ba1.3k sqft910 NE 45th St, Ankeny, IA 50021For SaleMLS ID #742939, Dakotah Reed, Iowa Realty Ankeny. DMMLS
- $429,9003 bd2 ba1.5k sqft25720 620th Ave, Nevada, IA 50201For SaleMLS ID #70554, Marc Olson Team, RE/MAX Concepts-Nevada. CIBR
- $405,0004 bd3 ba1.9k sqft6906 Lewis Carroll Ct, Johnston, IA 50131For SaleMLS ID #745765, Amanda Kirk, Keller Williams Realty GDM. DMMLS
- $350,0003 bd3 ba1.9k sqft1906 Lowell St, Granger, IA 50109For SaleMLS ID #734921, Cui Davis, Realty ONE Group Impact. DMMLS
- $399,9004 bd3 ba1.3k sqft1414 SW 41st Ct, Ankeny, IA 50023For SaleMLS ID #742923, Jake Roode, Agency Iowa. DMMLS
