Skip main navigation
Closed
  • $435,000

    5250 Chemin De Vie, Sandy Springs, GA 30342

    3beds
    2,138sqft
    Condominium, Residential, Townhouse
    Built in 1975
    2,138.8 Square Feet Lot
    $429,300 Zestimate®
    $203/sqft
    $3,279 Estimated rent

    Home value

    $429,300

    $391,000 - $472,000

    $3,279/mo

    Zestimate® history
    Loading
    Loading...

    Owner options

    List your home for rent

    $3,279/mo

    Rent Zestimate®

    Find your next renter with Zillow Rental Manager. Plus, with online applications, you can quickly screen prospective tenants – for free.

    Learn more

    $3,279/mo

    Rent Zestimate®

    Refinance and save

    $3,383/mo

    Est. payment

    Refinancing to a lower rate could help reduce your monthly payments and save thousands over the life of the loan.

    See today's rates

    $3,383/mo

    Est. payment

    Explore your selling options

    Work with a Zillow partner agent

    Leverage their expertise and Zillow's premium Showcase listings to get your home seen by more buyers.

    Get started

    List with your own agent

    Get your home in front of millions of buyers by listing it on Zillow.

    Learn how to do it

    Sell it yourself

    Take full control of how buyers see your home on Zillow by listing For Sale by Owner (FSBO).

    List your home

    What's special

    Fully renovated kitchenOpen-concept layoutBeautifully upgraded bathroomsExpansive walk-in closetsRecessed lightingQuiet neighborhoodStylish stone backsplash
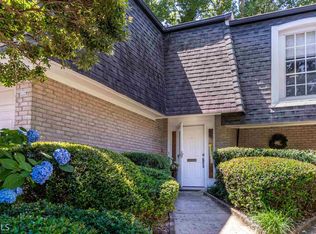
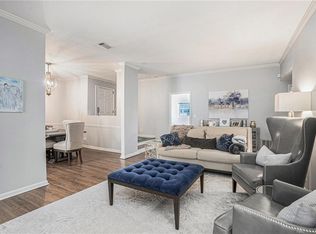
    Beautifully Renovated Home in Prime Location with Modern Upgrades! Discover your dream home nestled in a quiet neighborhood brimming with greenspace! This property offers the perfect blend of modern updates and unbeatable convenience, making it an exceptional find. Step inside to find an inviting open-concept layout connecting the living room and the fully renovated kitchen. A true centerpiece, the kitchen boasts sleek quartz countertops, new cabinets and hardware, a stylish stone backsplash, a new microwave, and a stone sink. Enhanced with recessed lighting (also found in the living room) and stylish new pendant lights/chandeliers (also added in the living room, dining room, and entryway), this space is perfect for both everyday living and entertaining. The large primary bedroom serves as a private retreat, featuring expansive walk-in closets and direct access to a patio. Two spacious guest rooms offer ample closet space and new ceiling fans for year-round comfort. You'll also appreciate the beautifully upgraded bathrooms throughout the home. Outside, enjoy the quiet outdoor living area, thoughtfully improved with landscaping and new French drains. Practical needs are met with an attached two-car garage. Location is paramount, and this home delivers! Enjoy being just minutes from major highways I-85, 400, and 285, making commutes a breeze. Daily conveniences like Kroger, the new Trader Joe's, and dozens of food and beverage options are just moments away. Plus, you're incredibly close to popular Atlanta destinations including Chastain Park, Buckhead, and the heart of Sandy Springs (City Springs). Don't miss the opportunity to own this exceptional home that perfectly combines modern style, comfort, and an unbeatable location.

    Zillow last checked:

    Listing updated:

    Listing Provided by:

    ADAM ELLIS,

    Atlanta Fine Homes Sotheby's International 770-355-0549

    Bought with:

    Terri Richardson, 417358

    Sanders RE, LLC

    Source: FMLS GA,MLS#: 7565010MLS Logo

    Facts & features

    Interior

    Bedrooms & bathrooms
    • Bedrooms: 3
    • Bathrooms: 3
    • Full bathrooms: 2
    • 1/2 bathrooms: 1
    Primary bedroom
    • Features: Oversized Master, Split Bedroom Plan
    • Level: Oversized Master, Split Bedroom Plan
    Bedroom
    • Features: Oversized Master, Split Bedroom Plan
    Primary bathroom
    • Features: Tub/Shower Combo
    Dining room
    • Features: Separate Dining Room
    Kitchen
    • Features: Pantry, Stone Counters, View to Family Room
    Heating
    • Central
    Cooling
    • Central Air
    Appliances
    • Included: Dishwasher, Disposal, Electric Range, Microwave, Refrigerator
    • Laundry: In Kitchen, Main Level
    Features
    • Crown Molding, Entrance Foyer 2 Story, High Ceilings 9 ft Main, High Speed Internet, Recessed Lighting, Walk-In Closet(s)
    • Flooring: Hardwood
    • Windows: Double Pane Windows, Window Treatments
    • Basement: None
    • Number of fireplaces: 1
    • Fireplace features: Gas Log
    • Common walls with other units/homes: No One Above
    Interior area
    • Total structure area: 2,138
    • Total interior livable area: 2,138 sqft

    Property

    Parking
    • Total spaces: 2
    • Parking features: Garage
    • Garage spaces: 2
    Accessibility
    • Accessibility features: None
    Features
    • Levels: Two
    • Stories: 2
    • Exterior features: Courtyard, Private Yard
    • Pool features: In Ground
    • Spa features: None
    • Fencing: Fenced
    • Has view: Yes
    • View description: Neighborhood, Trees/Woods
    • Waterfront features: None
    • Body of water: None
    Lot
    • Size: 2,138 sqft
    • Features: Landscaped
    Details
    • Additional structures: None
    • Parcel number: 17 009300090169
    • Other equipment: None
    • Horse amenities: None

    Construction

    Type & style
    • Home type: Townhouse
    • Architectural style: European,Townhouse
    • Property subtype: Condominium, Residential, Townhouse
    • Attached to another structure: Yes
    Materials
    • Brick Front
    • Foundation: Slab
    • Roof: Other
    Condition
    • Resale
    • New construction: No
    • Year built: 1975

    Utilities & green energy

    • Electric: Other
    • Sewer: Public Sewer
    • Water: Public
    • Utilities for property: Other
    Green energy
    • Energy efficient items: None
    • Energy generation: None

    Community & neighborhood

    Security
    • Security features: Smoke Detector(s)
    Community
    • Community features: Homeowners Assoc, Near Shopping, Park, Pool
    Location
    • Region: Sandy Springs
    • Subdivision: The Cloisters

    HOA & financial

    HOA
    • Has HOA: Yes
    • HOA fee: $742 monthly
    • Services included: Insurance, Maintenance Grounds, Maintenance Structure, Reserve Fund, Water

    Other

    Other facts
    • Ownership: Condominium
    • Road surface type: Asphalt

    Price history

    DateEventPrice
    6/13/2025Sold$435,000$203/sqft
    Source: FMLS GA #7565010 Report a problem
    5/22/2025Pending sale$435,000$203/sqft
    Source: FMLS GA #7565010 Report a problem
    4/24/2025Listed for sale$435,000+14.5%$203/sqft
    Source: FMLS GA #7565010 Report a problem
    6/8/2022Sold$380,000+58.3%$178/sqft
    Source: Public Record Report a problem
    7/30/2020Sold$240,000-4%$112/sqft
    Source: GAMLS #8703970 Report a problem
    2/25/2020Pending sale$249,900$117/sqft
    Source: Keller Williams Rlty Atl. Part #8703970 Report a problem
    2/15/2020Listed for sale$249,900$117/sqft
    Source: Keller Williams Rlty Atl. Part #8703970 Report a problem
    2/10/2020Pending sale$249,900$117/sqft
    Source: Keller Williams Rlty Atl. Part #8703970 Report a problem
    1/28/2020Price change$249,900-3.8%$117/sqft
    Source: Keller Williams Rlty Atl. Part #8703970 Report a problem
    12/7/2019Price change$259,900+0.3%$122/sqft
    Source: Keller Williams Rlty Atl. Part #8703970 Report a problem
    10/22/2019Price change$259,000-4.1%$121/sqft
    Source: Keller Williams Chattahoochee #8650077 Report a problem
    9/19/2019Price change$270,000-1.8%$126/sqft
    Source: Keller Williams Chattahoochee #8650077 Report a problem
    9/5/2019Price change$275,000-3.5%$129/sqft
    Source: Keller Williams Chattahoochee #8650077 Report a problem
    8/29/2019Listed for sale$285,000+206.5%$133/sqft
    Source: Keller Williams Realty Chattahoochee North, LLC #6609487 Report a problem
    5/12/1994Sold$93,000$43/sqft
    Source: Public Record Report a problem

    Public tax history

    YearProperty taxesTax assessment
    2024$3,367 +24.2%$159,960 +10.9%
    2023$2,711 -25.6%$144,200 +22.8%
    2022$3,645 +15.3%$117,440 +22.3%
    2021$3,162 +4.7%$96,000 -10.3%
    2020$3,021 +8.8%$107,040 +1.8%
    2019$2,778 $105,160 +8.6%
    2018$2,778 $96,800 +41.5%
    2017$2,778 +46.2%$68,400
    2016$1,900 -0.3%$68,400
    2015$1,905 -23.5%$68,400 -18%
    2014$2,491 +10.6%$83,440 +6%
    2013$2,251 +12.9%$78,720 -5.7%
    2012$1,993 +21926%$83,440 +6%
    2011$9 -99.6%$78,720 -9.6%
    2010$2,573 +1.3%$87,040
    2009$2,540 $87,040
    2008-- $87,040
    2007$2,370 $87,040

    Find assessor info on the county website

    Neighborhood: 30342

    Nearby schools

    GreatSchools rating
    Schools provided by the listing agent
    • Elementary: High Point
    • Middle: Ridgeview Charter
    • High: Riverwood International Charter

    Source: FMLS GA. This data may not be complete. We recommend contacting the local school district to confirm school assignments for this home.

    Get a cash offer in 3 minutes
    Find out how much your home could sell for in as little as 3 minutes with a no-obligation cash offer.
    Estimated market value
    $429,300
    Get a cash offer in 3 minutes
    Find out how much your home could sell for in as little as 3 minutes with a no-obligation cash offer.
    Estimated market value
    $429,300