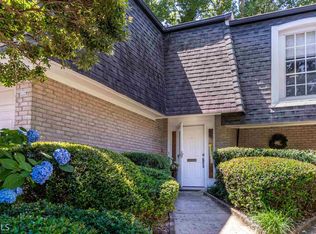
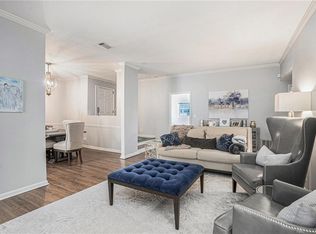
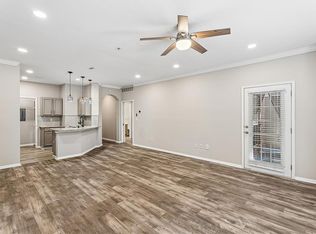
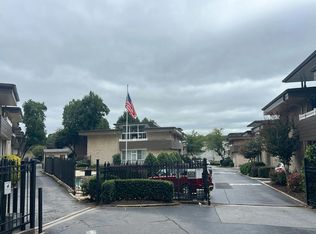
Welcome to The Cloisters, a quiet enclave community. 1 car garage, newly updated with 42 in cabinets, Quartz counters, LVP flooring throughout. This well-designed townhouse layout featuring spacious living areas The sunken living room features a travertine fireplace and direct access to a fenced, private patio. Upstairs, two bedrooms each offer ensuite baths.The Cloisters has an active HOA, swimming pool & clubhouse and is close to everything in Sandy Springs, 1.5 miles from Chastain Park and minutes to 285/400. Ideally situated near shopping, restaurants, parks, schools, and hospitals, this residence offers a vibrant lifestyle in the heart of it all!
Active
$314,900
5440 Chemin De Vie, Sandy Springs, GA 30342
2beds
--sqft
Condominium, Residential
Built in 1975
-- sqft lot
$311,000 Zestimate®
$--/sqft
$536/mo HOA
What's special
Travertine fireplaceWell-designed townhouse layoutQuartz countersLvp flooring throughoutSwimming pool and clubhouse
- 1 day
- 19
- 0
Zillow last checked:
Listing updated:
Listed by:
KENNETH VICKERS,
HomeSmart 678-640-5728
Source: FMLS GA,MLS#: 7852435
Facts & features
Interior
Bedrooms & bathrooms
- Bedrooms: 2
- Bathrooms: 3
- Full bathrooms: 2
- 1/2 bathrooms: 1
Rooms
- Room types: Family Room, Other
Primary bedroom
- Features: Roommate Floor Plan
- Level: Roommate Floor Plan
Bedroom
- Features: Roommate Floor Plan
Primary bathroom
- Features: Tub/Shower Combo
Dining room
- Features: Separate Dining Room
Kitchen
- Features: Cabinets White, Pantry, Solid Surface Counters
Heating
- Central, Forced Air, Natural Gas
Cooling
- Central Air, Electric
Appliances
- Included: Dishwasher, Disposal, Dryer, Refrigerator, Washer
- Laundry: Laundry Room, Other, Upper Level
Features
- High Speed Internet
- Flooring: Hardwood, Vinyl
- Windows: Double Pane Windows, Insulated Windows
- Basement: None
- Number of fireplaces: 1
- Fireplace features: Family Room, Gas Starter
- Common walls with other units/homes: 2+ Common Walls
Interior area
- Total structure area: 0
- Finished area above ground: 1,602
- Finished area below ground: 0
Property
Parking
- Total spaces: 2
- Parking features: Detached, Garage, Garage Door Opener
- Garage spaces: 1
Accessibility
- Accessibility features: None
Features
- Levels: Two
- Stories: 2
- Patio & porch: Patio
- Exterior features: Other, No Dock
- Pool features: None
- Spa features: None
- Fencing: None
- Has view: Yes
- View description: Other
- Waterfront features: None
- Body of water: None
Lot
- Size: 1,568 Square Feet
- Features: Level, Other
Details
- Additional structures: None
- Parcel number: 17009300090359
- Other equipment: None
- Horse amenities: None
Construction
Type & style
- Home type: Condo
- Architectural style: French Provincial
- Property subtype: Condominium, Residential
- Attached to another structure: Yes
Materials
- Brick, Other
- Foundation: Slab
- Roof: Composition
Condition
- Updated/Remodeled
- New construction: No
- Year built: 1975
Utilities & green energy
- Electric: 110 Volts
- Sewer: Public Sewer
- Water: Public
- Utilities for property: Cable Available, Electricity Available, Natural Gas Available, Phone Available, Underground Utilities, Water Available
Green energy
- Energy efficient items: None
- Energy generation: None
Community & HOA
Community
- Features: Homeowners Assoc, Near Public Transport, Near Shopping, Pool
- Security: Fire Alarm, Smoke Detector(s)
- Subdivision: The Cloisters
HOA
- Has HOA: Yes
- Services included: Insurance, Maintenance Grounds, Maintenance Structure, Pest Control, Reserve Fund, Swim, Termite, Trash, Water
- HOA fee: $536 monthly
Location
- Region: Sandy Springs
Financial & listing details
- Tax assessed value: $257,200
- Annual tax amount: $807
- Date on market: 10/9/2026
- Cumulative days on market: 2 days
- Ownership: Fee Simple
- Electric utility on property: Yes
- Road surface type: Paved
Estimated market value
$311,000
$295,000 - $327,000
$2,889/mo
Price history
| Date | Event | Price |
|---|---|---|
| 10/10/2026 | Listed for sale | $314,900+96.8% |
Source:  FMLS GA #7852435 Report a problem FMLS GA #7852435 Report a problem | ||
| 8/31/2026 | Sold | $160,000+35.6% |
Source: Public Record Report a problem | ||
| 10/8/1996 | Sold | $118,000+31.1% |
Source: Public Record Report a problem | ||
| 9/24/1993 | Sold | $90,000 |
Source: Public Record Report a problem | ||
Public tax history
| Year | Property taxes | Tax assessment |
|---|---|---|
| 2025 | $807 +4.2% | $102,880 -11.5% |
| 2024 | $774 | $116,240 +10.9% |
| 2023 | -- | $104,840 +9.8% |
| 2022 | $889 +1.5% | $95,480 +3% |
| 2021 | $876 -64.3% | $92,720 +6.7% |
| 2020 | $2,453 +100.6% | $86,920 +1.8% |
| 2019 | $1,223 | $85,360 +8.4% |
| 2018 | $1,223 | $78,720 +41.4% |
| 2017 | $1,223 +44.4% | $55,680 |
| 2016 | $847 -42.4% | $55,680 |
| 2015 | $1,472 -24.1% | $55,680 -18% |
| 2014 | $1,940 +3% | $67,880 |
| 2013 | $1,884 -0.3% | $67,880 |
| 2012 | $1,890 | $67,880 +6.1% |
| 2011 | -- | $64,000 -9.1% |
| 2010 | $2,012 +667.5% | $70,400 |
| 2009 | $262 | $70,400 |
| 2008 | -- | $70,400 |
| 2007 | $1,817 | $70,400 |
Find assessor info on the county website
Monthly payment
Est. payment
Payment breakdown
Explore the cost of this home by adjusting the details. Changes won't be saved.Climate risks
Neighborhood: 30342
Nearby schools
Schools provided by the listing agent
- Elementary: High Point
- Middle: Ridgeview Charter
- High: Riverwood International Charter
Source: FMLS GA. This data may not be complete. We recommend contacting the local school district to confirm school assignments for this home.
- $381,6003 bd3 ba2.1k sqft5220 Chemin De Vie, Sandy Springs, GA 30342Off Market
- $435,0003 bd3 ba2.1k sqft5250 Chemin De Vie, Sandy Springs, GA 30342Sold

- $376,4003 bd3 ba1.9k sqft5470 Chemin De Vie NE, Sandy Springs, GA 30342Off Market

- $305,0002 bd2 ba1.7k sqft5245 Chemin De Vie, Sandy Springs, GA 30342Sold
Similar homes
- $314,9002 bd3 ba1.6k sqft5440 Chemin De Vie NE, Atlanta, GA 30342Active

 MLS ID #10870650, Kenneth Vickers, HomeSmart. GAMLS
 - $279,0002 bd2 ba1.2k sqft5641 Roswell Rd Unit 111, Atlanta, GA 30342For Sale
 MLS ID #7852158, Paige Castor, Atlanta Fine Homes Sotheby's International. FMLS GA
 - $249,9002 bd2 ba1.2k sqft5641 Roswell Rd Unit 217, Sandy Springs, GA 30342For Sale
 MLS ID #7850573, Paige Castor, Atlanta Fine Homes Sotheby's International. FMLS GA
 - $--2 bd2 ba1.1k sqft346 Carpenter Dr, Sandy Springs, GA 30328Auction
 Auction.com 2
 - $284,9003 bd2 ba1.3k sqft5400 Roswell Rd Unit D4, Sandy Springs, GA 30342ActiveMLS ID #10838609, Lisa Santa Ana, Virtual Properties Realty.com. GAMLS
- $299,0002 bd2 ba1.2k sqft5559 Glenridge Dr APT 1110, Sandy Springs, GA 30342For SaleMLS ID #7830665, JoLynne Szymanski, Beacham and Company. FMLS GA
- $235,0002 bd2 ba1k sqft5400 Roswell Rd APT N9, Atlanta, GA 30342ActiveMLS ID #10855153, Amy Allen, Ansley RE | Christie's Int'l RE. GAMLS
- $219,0002 bd2 ba1.1k sqft4060 Haverhill Dr NE APT D, Atlanta, GA 30342For SaleMLS ID #7852141, Mary Lynn Leonard, Atlanta Fine Homes Sotheby's International. FMLS GA
- $329,9001 bd2 ba1k sqft5415 Northland Dr Unit 307, Sandy Springs, GA 30342ActiveMLS ID #10840009, Maryam Schwegman, Ansley RE | Christie's Int'l RE. GAMLS
- $229,5002 bd2 ba1k sqft5151 Roswell Rd Unit 7, Atlanta, GA 30342ActiveMLS ID #10730149, Rachell Diaz, BHGRE Metro Brokers. GAMLS
- $340,0001 bd2 ba1k sqft5415 Northland Dr Unit 308, Sandy Springs, GA 30342For SaleMLS ID #7821922, MORIYA JACKSON, Atlanta Fine Homes Sotheby's International. FMLS GA
- $177,9002 bd1 ba1k sqft5143 Roswell Rd Unit 8, Atlanta, GA 30342ActiveMLS ID #10822104, Franck Munana, Keller Williams Realty Consultants. GAMLS
- $309,9002 bd2 ba1.2k sqft3820 Roswell Rd NE Unit 902, Atlanta, GA 30342ActiveMLS ID #10732314, Southern REO, Southern REO Associates, LLC. GAMLS
- $225,0002 bd2 ba1k sqft5400 Roswell Rd APT N6, Sandy Springs, GA 30342ActiveMLS ID #10834783, North Georgia Group, Keller Williams Community Partners. GAMLS
- $289,0002 bd2 ba1.1k sqft346 Carpenter Dr NE APT 32, Atlanta, GA 30328ActiveMLS ID #10833577, Annette Davis, BHHS Georgia Properties. GAMLS
- $163,0002 bd1 ba1k sqft5145 Roswell Rd Unit 7, Atlanta, GA 30342ActiveMLS ID #10761185, Tanya Pickens, Opendoor Brokerage. GAMLS
- $180,0002 bd1 ba1k sqft5149 Roswell Rd Unit 1, Sandy Springs, GA 30342ActiveMLS ID #10812330, Rhonda Duffy, Duffy Realty. GAMLS
