|| PRIVATE FOREST VIEWS || WALKABLE SANDY SPRINGS LOCATION || SWIM & TENNIS COMMUNITY || LOW HOA WITH WATER, SEWER & TRASH INCLUDED || UPDATED KITCHEN WITH QUARTZ COUNTERTOPS || ONLY ONE ADJOINING NEIGHBOR || FLOOR TO CEILING WINDOWS || WINDOW TREATMENTS || ENGINEERED HARDWOOD FLOORS || Prime Buckhead/Sandy Springs location! Move-in ready unit steps from pool & tennis courts with private forest views. Incredible access to shopping, dining & GA-400! FROM THE OWNERS Living at 5149 Roswell Road, Unit 1 has provided incredible convenience and comfort. Being so close to local shopping, Buckhead dining, and Chastain Park while still having a quiet home that looks out toward a private forest setting has made day-to-day life wonderfully easy. Enjoying the community pool and tennis courts just steps away has been a fantastic perk. As I transition to my next chapter, I know the next owner will love the incredible location, solid building construction, and easy lifestyle here. FROM THE LISTING AGENT Rhonda Duffy | 31 years of experience | DUFFY Realty of Atlanta. This property is priced strictly on location value, low-maintenance convenience, and neighborhood demand. Featuring quick access to GA-400 and I-285, close proximity to community amenities, and a quiet setting with forest views, this home represents outstanding rational value in today's market. A compiled "Life at 5149 Roswell Road, Unit 1" property summary is available for review and includes the owner's perspective, documented improvements and maintenance history, neighborhood insights, and answers to KEY BUYER QUESTIONS designed to help buyers evaluate the home with clarity and confidence.
Active
Price cut: $15K (9/11)
$180,000
5149 Roswell Rd Unit 1, Sandy Springs, GA 30342
2beds
1,051sqft
Condominium
Built in 1976
-- sqft lot
$176,600 Zestimate®
$171/sqft
$438/mo HOA
What's special
Private forest viewsFloor to ceiling windowsWindow treatmentsEngineered hardwood floorsOnly one adjoining neighbor
- 59 days
- 405
- 23
Zillow last checked:
Listing updated:
Listed by:
Rhonda Duffy 678-318-3613,
Duffy Realty
Source: GAMLS,MLS#: 10812330
Facts & features
Interior
Bedrooms & bathrooms
- Bedrooms: 2
- Bathrooms: 1
- Full bathrooms: 1
- Main level bathrooms: 1
- Main level bedrooms: 2
Rooms
- Room types: Family Room
Kitchen
- Features: Solid Surface Counters
Heating
- Forced Air, Central, Natural Gas
Cooling
- Central Air, Ceiling Fan(s)
Appliances
- Included: Dishwasher, Disposal, Gas Water Heater, Microwave, Refrigerator, Washer
- Laundry: Other
Features
- Walk-In Closet(s)
- Flooring: Hardwood, Other
- Basement: None
- Has fireplace: No
Interior area
- Total structure area: 1,051
- Total interior livable area: 1,051 sqft
- Finished area above ground: 1,051
- Finished area below ground: 0
Property
Parking
- Total spaces: 1
- Parking features: Assigned
Features
- Levels: One
- Stories: 1
- Exterior features: Other
Lot
- Size: 1,045 Square Feet
- Features: Other
Details
- Parcel number: 17 0092 LL1259
Construction
Type & style
- Home type: Condo
- Architectural style: Traditional
- Property subtype: Condominium
Materials
- Other
- Foundation: Slab
- Roof: Composition
Condition
- Resale
- New construction: No
- Year built: 1976
Details
- Warranty included: Yes
Utilities & green energy
- Sewer: Public Sewer
- Water: Public
- Utilities for property: Cable Available, Electricity Available, Natural Gas Available, Sewer Available, Water Available, High Speed Internet
Green energy
- Energy efficient items: Appliances, Thermostat, Water Heater
Community & HOA
Community
- Features: Pool, Tennis Court(s), Street Lights, Near Shopping, Near Public Transport
- Subdivision: The Summit
HOA
- Has HOA: Yes
- Services included: Sewer, Water, Trash
- HOA fee: $5,254 annually
Location
- Region: Sandy Springs
Financial & listing details
- Price per square foot: $171/sqft
- Tax assessed value: $204,000
- Annual tax amount: $1,415
- Date on market: 7/24/2026
- Cumulative days on market: 59 days
- Listing agreement: Exclusive Right To Sell
- Electric utility on property: Yes
Estimated market value
$176,600
$168,000 - $185,000
$1,650/mo
Price history
| Date | Event | Price |
|---|---|---|
| 9/11/2026 | Price change | $180,000-7.7%$171/sqft |
Source:  GAMLS #10812330 Report a problem GAMLS #10812330 Report a problem | ||
| 8/27/2026 | Price change | $195,000-2.5%$186/sqft |
Source: GAMLS #10812330 Report a problem | ||
| 8/5/2026 | Price change | $200,000-4.5%$190/sqft |
Source: GAMLS #10812330 Report a problem | ||
| 7/24/2026 | Listed for sale | $209,500+10.3%$199/sqft |
Source: GAMLS #10812330 Report a problem | ||
| 9/19/2025 | Sold | $190,000-2.5%$181/sqft |
Source: GAMLS #10552147 Report a problem | ||
| 8/12/2025 | Pending sale | $194,900$185/sqft |
Source: GAMLS #10552147 Report a problem | ||
| 7/22/2025 | Price change | $194,900-1.8%$185/sqft |
Source: GAMLS #10552147 Report a problem | ||
| 7/2/2025 | Listed for sale | $198,500+41.8%$189/sqft |
Source: GAMLS #10552147 Report a problem | ||
| 12/26/2019 | Sold | $140,000+14.8%$133/sqft |
Source:  FMLS GA #6640905 Report a problem FMLS GA #6640905 Report a problem | ||
| 5/30/2017 | Sold | $122,000+82.1%$116/sqft |
Source: Public Record Report a problem | ||
| 11/7/2014 | Sold | $67,000-56.3%$64/sqft |
Source: Public Record Report a problem | ||
| 12/29/2000 | Sold | $153,200$146/sqft |
Source: Public Record Report a problem | ||
Public tax history
| Year | Property taxes | Tax assessment |
|---|---|---|
| 2025 | $1,415 +3.8% | $81,600 -4.8% |
| 2024 | $1,363 +78.3% | $85,720 +11.6% |
| 2023 | $764 -39.9% | $76,840 +23.5% |
| 2022 | $1,273 +1.6% | $62,200 +2.9% |
| 2021 | $1,253 -20.8% | $60,440 +7.9% |
| 2020 | $1,581 +94.4% | $56,000 +10.3% |
| 2019 | $813 | $50,760 +15.4% |
| 2018 | $813 | $44,000 +64.3% |
| 2017 | $813 -10.4% | $26,780 |
| 2016 | $908 -0.4% | $26,780 |
| 2015 | $911 +49.1% | $26,780 +55% |
| 2014 | $611 +4.5% | $17,280 |
| 2013 | $585 -0.4% | $17,280 |
| 2012 | $587 | $17,280 -39.7% |
| 2011 | -- | $28,640 |
| 2010 | $967 +383.4% | $28,640 -32.3% |
| 2009 | $200 | $42,280 |
| 2008 | -- | $42,280 -15.4% |
| 2007 | -- | $49,960 |
Find assessor info on the county website
Monthly payment
Est. payment
Payment breakdown
Explore the cost of this home by adjusting the details. Changes won't be saved.Climate risks
Neighborhood: High Point
Nearby schools
Schools provided by the listing agent
- Elementary: High Point
- Middle: Ridgeview
- High: Riverwood
Source: GAMLS. This data may not be complete. We recommend contacting the local school district to confirm school assignments for this home.
- $210,0002 bd2 ba1k sqft5149 Roswell Rd UNIT 5149-2, Sandy Springs, GA 30342Sold
- $167,1002 bd1 ba1k sqft5149 Roswell Rd UNIT 4, Sandy Springs, GA 30342Off Market
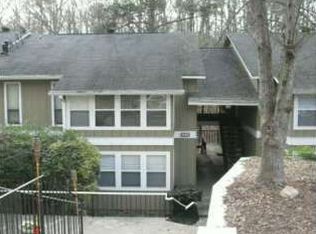
- $183,1002 bd2 ba1k sqft5149 Roswell Rd UNIT 6, Sandy Springs, GA 30342Off Market
- $175,0002 bd1 ba1k sqft5149 Roswell Rd, Sandy Springs, GA 30342Sold
Similar homes
- $229,5002 bd2 ba1k sqft5151 Roswell Rd Unit 7, Atlanta, GA 30342Active
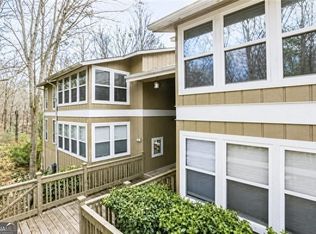
 MLS ID #10730149, Rachell Diaz, BHGRE Metro Brokers. GAMLS
 - $176,9001 bd1 ba690 sqft3075 Chastain Park Ct NE, Atlanta, GA 30342For Sale
 MLS ID #7801714, ZHAOBIN ZHANG, AllTrust Realty, Inc.. FMLS GA
 - $179,9002 bd2 ba1k sqft2545 Bradford Sq NE, Atlanta, GA 30345Active
 MLS ID #10831467, Yun Pan, Virtual Properties Realty.Net. GAMLS
 - $190,0002 bd2 ba1k sqft2210 River Heights Ct SE, Marietta, GA 30067Active
 MLS ID #10838175, Kristen Thakur, Real Broker, LLC. GAMLS
 - $180,0002 bd2 ba1.1k sqft3626 Buford Hwy NE APT C3, Brookhaven, GA 30329ActiveMLS ID #10792017, Anu Sethi, Keller Williams Realty PeachtreeRoad. GAMLS
- $175,0002 bd2 ba1.1k sqft1967 Brian Way, Decatur, GA 30033ActiveMLS ID #10843838, Kimberly Wallace, Keller Williams Realty Cityside. GAMLS
- $185,0002 bd1 ba1.1k sqft1316 Wynnes Ridge Cir SE, Marietta, GA 30067ActiveMLS ID #10772922, Wendy B Wasley, Keller Williams Realty Cityside. GAMLS
- $239,0003 bd2 ba1.4k sqft6851 Roswell Rd APT C1, Sandy Springs, GA 30328ActiveMLS ID #10847665, Meg Councilman, Compass. GAMLS
- $209,0002 bd2 ba1.1k sqft1016 Wingate Way #1016, Atlanta, GA 30350ActiveMLS ID #10813784, Wanda Fitzhugh, Century 21 Results. GAMLS
- $178,0002 bd1 ba882 sqft1384 Old Coach Rd SW, Marietta, GA 30008ActiveMLS ID #10845537, Jaclyn Wood, Keller Williams Realty. GAMLS
- $229,0002 bd2 ba1.2k sqft6851 Roswell Rd Unit O34, Sandy Springs, GA 30328For SaleMLS ID #7830725, Ling Chen, JL Realty Atlanta, LLC. FMLS GA
- $194,9001 bd1 ba629 sqft416 Granville Ct, Sandy Springs, GA 30328ActiveMLS ID #10772211, Shayne Sticher, Warrior Realty Group. GAMLS
- $187,5001 bd1 ba831 sqft619 Barrington Hills Dr, Sandy Springs, GA 30350ActiveMLS ID #10789780, Evan Stalcup, Atlanta Communities. GAMLS
- $200,0002 bd1 ba978 sqft1250 Parkwood Cir SE Unit 2203, Atlanta, GA 30339ActiveMLS ID #10802732, Atlanta Property Professionals, Keller Williams Realty Consultants. GAMLS
- $199,9002 bd1 ba1.1k sqft2510 Cumberland Ct SE, Smyrna, GA 30080Active Under ContractMLS ID #10778243, Matthew Share, Maximum One Grt. Atl. REALTORS. GAMLS
- $175,0001 bd1 ba542 sqft1250 Parkwood Cir SE Unit 1214, Atlanta, GA 30339ActiveMLS ID #10837829, Janine Reedy, Keller Williams West Atlanta. GAMLS
- $189,9001 bd1 ba840 sqft970 Sidney Marcus Blvd NE Unit 2210, Atlanta, GA 30324For SaleMLS ID #7832528, Shindana Johnson, HomeSmart. FMLS GA
- $238,0003 bd2 ba1.2k sqft6700 Roswell Rd Unit 11D, Atlanta, GA 30328For SaleMLS ID #7831731, Eddie Suarez, Georgia Luxury Realty. FMLS GA
- $184,0002 bd3 ba1.3k sqft5935 Wintergreen Rd, Norcross, GA 30093ActiveMLS ID #10799195, Mark Spain, Mark Spain Real Estate. GAMLS
- $175,0001 bd1 ba667 sqft2285 Peachtree Rd NE Unit 1106, Atlanta, GA 30309ActiveMLS ID #10800129, Kristen S Pollock, Compass. GAMLS
