Skip main navigation
Closed
  • $5,200,000

    5250 London Dr, Sandy Springs, GA 30327

    6beds
    11,344sqft
    Single Family Residence, Residential
    Built in 2005
    1.68 Acres Lot
    $5,263,300 Zestimate®
    $458/sqft
    $7,134 Estimated rent

    Home value

    $5,263,300

    $4.84M - $5.68M

    $7,134/mo

    Zestimate® history
    Loading
    Loading...

    Owner options

    List your home for rent

    $7,134/mo

    Rent Zestimate®

    Find your next renter with Zillow Rental Manager. Plus, with online applications, you can quickly screen prospective tenants – for free.

    Learn more

    $7,134/mo

    Rent Zestimate®

    Refinance and save

    $31,614/mo

    Est. payment

    Refinancing to a lower rate could help reduce your monthly payments and save thousands over the life of the loan.

    See today's rates

    $31,614/mo

    Est. payment

    Explore your selling options

    Work with a Zillow partner agent

    Leverage their expertise and Zillow's premium Showcase listings to get your home seen by more buyers.

    Get started

    List with your own agent

    Get your home in front of millions of buyers by listing it on Zillow.

    Learn how to do it

    Sell it yourself

    Take full control of how buyers see your home on Zillow by listing For Sale by Owner (FSBO).

    List your home

    What's special

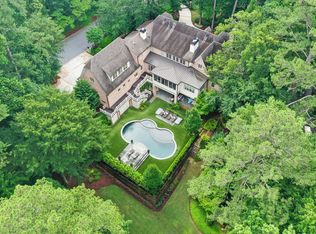
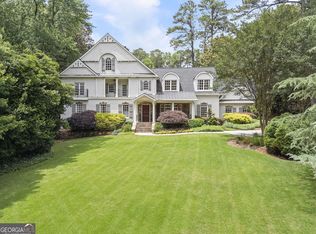
    Expertly crafted, this custom residence in Londonberry Estates sits on a fully reimagined 1.7+/- acre setting, offering privacy, scale, and a comprehensive whole-house renovation completed with a focus on quality and longevity. Architectural details include 11-foot ceilings, arched doorways, exposed beams, and a staircase with custom iron railing connecting the terrace and upper levels. The main level features formal living and dining rooms and a renovated kitchen with white cabinetry, Calacatta Izario quartz countertops, a custom range hood, curated lighting, and a full Wolf appliance suite. A separate scullery kitchen, connected to the mudroom and laundry, adds functionality and opens to a covered grilling porch. The kitchen flows into a spacious keeping room and out to a covered terrace with automated screens for year-round indoor-outdoor living. The primary suite on the main level includes barrel-vaulted ceilings, refined architectural detailing, and access to the covered porch overlooking the backyard. The primary bath features arched details, premium finishes, and an oversized walk-in closet designed for scale and organization. Upstairs are four secondary bedrooms, each with a private ensuite bath, along with a second laundry room and a flexible bonus space suitable for an office, playroom, or media room. The terrace level offers a temperature-controlled 600-bottle wine room, an updated bar with Scotsman ice maker and Sub-Zero beverage center, a new theater with tiered electric recliners, and a rebuilt gym. Additional features include two automatic fireplaces, whole-house generator, Crestron automation, FloLogic water system, tankless water heaters, whole-house water filtration, and updated lighting throughout. The outdoor living environment has been comprehensively redesigned and regraded under the direction of architect Graham Pittman, resulting in a newly constructed and highly functional landscape. New expansive Zoysia lawn, new turf areas, a new sport court for basketball and pickleball, new dog run, new raised granite herb garden are thoughtfully integrated with the pool, spa, and entertaining spaces. Additional features include a fire pit, outdoor kitchen, and epoxy-finished garages with custom storage. New landscaping, privacy fencing, irrigation, and moonlighting complete the grounds with cohesion and long-term usability. A recertified roof and a Sandy Springs location near highly regarded schools on a quiet, walkable street complete this offering.

    Zillow last checked:

    Listing updated:

    Listing Provided by:

    Robin Collins,

    Ansley Real Estate | Christie's International Real Estate 404-859-7719

    Bought with:

    THOMAS F STOCKS, 184518

    Harry Norman Realtors

    Source: FMLS GA,MLS#: 7702737MLS Logo

    Facts & features

    Interior

    Bedrooms & bathrooms
    • Bedrooms: 6
    • Bathrooms: 9
    • Full bathrooms: 6
    • 1/2 bathrooms: 3
    • Main level bathrooms: 1
    • Main level bedrooms: 1
    Primary bedroom
    • Features: Master on Main, Oversized Master, Sitting Room
    • Level: Master on Main, Oversized Master, Sitting Room
    Bedroom
    • Features: Master on Main, Oversized Master, Sitting Room
    Primary bathroom
    • Features: Double Vanity, Separate Tub/Shower, Vaulted Ceiling(s), Other
    Dining room
    • Features: Seats 12+, Separate Dining Room
    Kitchen
    • Features: Breakfast Room, Cabinets White, Eat-in Kitchen, Kitchen Island, Pantry Walk-In, Second Kitchen, Stone Counters, View to Family Room
    Heating
    • Natural Gas, Zoned
    Cooling
    • Central Air, Zoned
    Appliances
    • Included: Dishwasher, Disposal, Gas Range, Range Hood, Refrigerator
    • Laundry: Laundry Room, Main Level, Mud Room, Upper Level
    Features
    • Crown Molding, Entrance Foyer 2 Story, High Ceilings, High Ceilings 10 ft Main, High Ceilings 10 ft Upper, His and Hers Closets, Walk-In Closet(s), Wet Bar
    • Flooring: Hardwood, Stone
    • Windows: Double Pane Windows, Insulated Windows
    • Basement: Daylight,Exterior Entry,Finished,Full,Interior Entry,Walk-Out Access
    • Number of fireplaces: 5
    • Fireplace features: Gas Log, Keeping Room, Living Room, Masonry, Outside, Stone
    • Common walls with other units/homes: No Common Walls
    Interior area
    • Total structure area: 11,344
    • Total interior livable area: 11,344 sqft

    Property

    Parking
    • Total spaces: 4
    • Parking features: Attached, Driveway, Garage, Kitchen Level
    • Attached garage spaces: 4
    • Has uncovered spaces: Yes
    Accessibility
    • Accessibility features: None
    Features
    • Levels: Three Or More
    • Patio & porch: Covered, Patio, Rear Porch, Screened
    • Exterior features: Gas Grill, Lighting, Private Yard, Other
    • Pool features: In Ground
    • Has spa: Yes
    • Spa features: Private
    • Fencing: Back Yard,Fenced,Front Yard
    • Has view: Yes
    • View description: Trees/Woods
    • Waterfront features: None
    • Body of water: None
    Lot
    • Size: 1.68 Acres
    • Features: Back Yard, Front Yard, Landscaped, Level, Private
    Details
    • Additional structures: None
    • Parcel number: 17 013500020133
    • Other equipment: Irrigation Equipment
    • Horse amenities: None

    Construction

    Type & style
    • Home type: SingleFamily
    • Architectural style: Traditional
    • Property subtype: Single Family Residence, Residential
    Materials
    • Brick 4 Sides, Stone
    • Foundation: Brick/Mortar
    • Roof: Composition
    Condition
    • Updated/Remodeled
    • New construction: No
    • Year built: 2005

    Utilities & green energy

    • Electric: 110 Volts, 220 Volts in Laundry
    • Sewer: Public Sewer
    • Water: Public
    • Utilities for property: Cable Available, Electricity Available, Natural Gas Available, Sewer Available, Water Available
    Green energy
    • Energy efficient items: None
    • Energy generation: None

    Community & neighborhood

    Security
    • Security features: Fire Alarm, Security Gate, Security System Owned, Smoke Detector(s)
    Community
    • Community features: Other
    Location
    • Region: Sandy Springs
    • Subdivision: Londonberry Estates

    Other

    Other facts
    • Road surface type: Paved

    Price history

    DateEventPrice
    3/13/2026Sold$5,200,000-13.3%$458/sqft
    Source: FMLS GA #7702737 Report a problem
    3/8/2026Pending sale$5,995,000$528/sqft
    Source: FMLS GA #7702737 Report a problem
    2/11/2026Listed for sale$5,995,000+43.6%$528/sqft
    Source: GAMLS #10686415 Report a problem
    1/14/2025Sold$4,175,000-5.1%$368/sqft
    Source: Public Record Report a problem
    1/7/2025Pending sale$4,399,000$388/sqft
    Source: FMLS GA #7486401 Report a problem
    11/21/2024Listed for sale$4,399,000+11.4%$388/sqft
    Source: FMLS GA #7486401 Report a problem
    6/3/2013Sold$3,950,000$348/sqft
    Source: FMLS GA #5097487 Report a problem
    2/27/2013Pending sale$3,950,000$348/sqft
    Source: Beacham & Company, REALTORS #5097487 Report a problem
    1/10/2013Listed for sale$3,950,000+426.7%$348/sqft
    Source: Beacham & Company, REALTORS #5097487 Report a problem
    9/10/2004Sold$750,000+22%$66/sqft
    Source: Public Record Report a problem
    6/7/2004Sold$615,000$54/sqft
    Source: Public Record Report a problem

    Public tax history

    YearProperty taxesTax assessment
    2024$37,039 +4.4%$1,708,080
    2023$35,491 -19.1%$1,708,080 -6.2%
    2022$43,847 +0.5%$1,820,240 +16.9%
    2021$43,641 +17.1%$1,556,640 +17.9%
    2020$37,258 -9.7%$1,320,000
    2019$41,283 $1,320,000 -33.6%
    2018$41,283 $1,986,880 +57%
    2017$41,283 -2.8%$1,265,160
    2016$42,478 +6.5%$1,265,160 -1.8%
    2015$39,904 -2.8%$1,287,800
    2014$41,036 +17.8%$1,287,800 +23.7%
    2013$34,849 -0.4%$1,041,320
    2012$34,971 $1,041,320
    2011-- $1,041,320
    2010$34,794 +2.9%$1,041,320
    2009$33,806 $1,041,320
    2008-- $1,041,320 0%
    2007$34,232 $1,041,840

    Find assessor info on the county website

    Neighborhood: 30327

    Nearby schools

    GreatSchools rating
    Schools provided by the listing agent
    • Elementary: Heards Ferry
    • Middle: Ridgeview Charter
    • High: Riverwood International Charter

    Source: FMLS GA. This data may not be complete. We recommend contacting the local school district to confirm school assignments for this home.

    Get a cash offer in 3 minutes
    Find out how much your home could sell for in as little as 3 minutes with a no-obligation cash offer.
    Estimated market value
    $5,263,300
    Get a cash offer in 3 minutes
    Find out how much your home could sell for in as little as 3 minutes with a no-obligation cash offer.
    Estimated market value
    $5,263,300