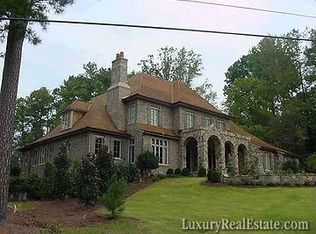
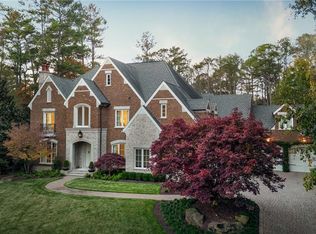
Timeless elegance meets modern comfort for this custom designed home by Chip Murrah Architect. Nestled in a picturesque setting on private, quiet street in ITP Sandy Springs, you cannot beat this location and the lot. With its effortless blend of sophistication and warmth, the soaring ceilings, architectural details, and impressive gathering spaces, this home is ideal for hosting family and friends. Beautiful foyer with office and formal living or dining as you enter. A chef-inspired kitchen with mudroom opens up to a cozy fireside den with french doors open to a saltwater pool with waterfall feature which make the views from inside inviting and great for entertaining. Three spacious bedrooms on the main floor with the primary suite and two additional secondary bedrooms upstairs all with walk in closets.The primary has a juliet balcony overlooking pool with outdoor kitchen, pool bath and wood burning outdoor fireplace. Truly the ideal backyard with tons of flat greenspace and carriage house with bedroom, bath, den and kitchenette. Carriage house has 3 car garage and an additional 2 car garage is attached to main house. Roof is newer and home has whole house generator. Gated for privacy, beautiful curb appeal, and lush landscaping, make this home special - don't miss it!
Closed
Zillow last checked:
Listing updated:
Bought with:
Non Mls Salesperson
Non-Mls Company
Source: GAMLS,MLS#: 10774425
Price history
| Date | Event | Price |
|---|---|---|
| 7/14/2026 | Sold | $2,775,000-2.6% |
Source:  GAMLS #10774425 Report a problem GAMLS #10774425 Report a problem | ||
| 6/23/2026 | Pending sale | $2,850,000 |
Source:  FMLS GA #7778938 Report a problem FMLS GA #7778938 Report a problem | ||
| 5/29/2026 | Listed for sale | $2,850,000+67.6% |
Source: GAMLS #10774425 Report a problem | ||
| 2/28/2019 | Sold | $1,700,000-8.1% |
Source: Public Record Report a problem | ||
| 1/31/2019 | Pending sale | $1,850,000 |
Source: Ansley Atlanta Real Estate, LLC. #6050341 Report a problem | ||
| 12/3/2018 | Price change | $1,850,000-2.4% |
Source: Ansley Atlanta Real Estate, LLC. #6050341 Report a problem | ||
| 11/6/2018 | Price change | $1,895,000-2.8% |
Source: Ansley Atlanta Real Estate, LLC. #6050341 Report a problem | ||
| 9/29/2018 | Listed for sale | $1,950,000-2.3% |
Source: Ansley Atlanta Real Estate #8428232 Report a problem | ||
| 3/19/2018 | Price change | $1,995,000-4.8% |
Source: Ansley Atlanta Real Estate #8225742 Report a problem | ||
| 2/26/2018 | Price change | $2,095,000-4.6% |
Source: Ansley Atlanta Real Estate #8225742 Report a problem | ||
| 2/8/2018 | Price change | $2,195,000-2.4% |
Source: Ansley Atlanta Real Estate #8225742 Report a problem | ||
| 8/30/2017 | Price change | $2,250,000-6.1% |
Source: Ansley Atlanta Real Estate #8225742 Report a problem | ||
| 7/17/2017 | Listed for sale | $2,395,000+219.3% |
Source: Ansley Atlanta Real Estate #8225742 Report a problem | ||
| 4/8/2004 | Sold | $750,000 |
Source: Public Record Report a problem | ||
Get a cash offer in 3 minutes
Find out how much your home could sell for in as little as 3 minutes with a no-obligation cash offer.
Estimated market value
$2,746,000
