Welcome Home to this well maintained 4 bedroom, 2 bathroom, 2 car garage in Pheasant Run Ranch. As you walk upstairs you can see the open floorplan with the vaulted ceilings leading to the family room, dining area, and kitchen that are great for entertaining! The kitchen and dining area have lots of cabinets and counter space to entertain your guests on those special occasions. There are two bedrooms upstairs and 2 bedrooms on the lower level for everyone can have their own space. This home is situated on just under .16-acre lot and has wonderful landscaping, deck, pergola, concrete patio, and storage shed. Schedule your showing today before this meticulous home is gone!!
Sold for $420,000
$420,000
5250 Quill Drive, Colorado Springs, CO 80911
4beds
1,889sqft
Single Family Residence
Built in 1992
6,969 Square Feet Lot
$396,200 Zestimate®
$222/sqft
$2,274 Estimated rent
Home value
$396,200
$376,000 - $416,000
$2,274/mo
Zestimate® history
Owner options
List your home for rent
$2,274/mo
Rent Zestimate®
Find your next renter with Zillow Rental Manager. Plus, with online applications, you can quickly screen prospective tenants – for free.
$2,274/mo
Rent Zestimate®
Refinance and save
$2,461/mo
Est. payment
Refinancing to a lower rate could help reduce your monthly payments and save thousands over the life of the loan.
$2,461/mo
Est. payment
Explore your selling options
Work with a Zillow partner agent
Leverage their expertise and Zillow's premium Showcase listings to get your home seen by more buyers.
Get startedList with your own agent
Get your home in front of millions of buyers by listing it on Zillow.
Learn how to do itSell it yourself
Take full control of how buyers see your home on Zillow by listing For Sale by Owner (FSBO).
List your homeWhat's special
Zillow last checked:
Listing updated:
Listed by:
Robert De Young 719-660-1116 Bob@ThankAVet.com,
Harmony Real Estate Group, Inc.
Bought with:
PPAR Agent Non-REcolorado
NON MLS PARTICIPANT
Source: REcolorado as distributed by MLS GRID,MLS#: 2426062
Facts & features
Interior
Bedrooms & bathrooms
- Bedrooms: 4
- Bathrooms: 2
- Full bathrooms: 1
- 3/4 bathrooms: 1
Bedroom
- Description: Master, Bath Adjoins, Carpet
- Level: Upper
- Area: 196 Square Feet
- Dimensions: 14 x 14
Bedroom
- Description: Carpet
- Level: Lower
- Area: 154 Square Feet
- Dimensions: 11 x 14
Bedroom
- Description: Carpet
- Level: Lower
- Area: 150 Square Feet
- Dimensions: 10 x 15
Bedroom
- Description: Carpet
- Level: Upper
- Area: 130 Square Feet
- Dimensions: 10 x 13
Bathroom
- Level: Upper
Bathroom
- Level: Lower
Family room
- Level: Lower
- Area: 330 Square Feet
- Dimensions: 15 x 22
Kitchen
- Level: Upper
- Area: 99 Square Feet
- Dimensions: 9 x 11
Living room
- Level: Upper
- Area: 338 Square Feet
- Dimensions: 13 x 26
Heating
- Forced Air, Natural Gas
Cooling
- Central Air
Appliances
- Included: Dishwasher, Disposal, Gas Water Heater, Microwave, Range, Refrigerator
- Laundry: In Unit
Features
- Ceiling Fan(s)
- Flooring: Carpet, Vinyl
- Has basement: No
Interior area
- Total structure area: 1,889
- Total interior livable area: 1,889 sqft
- Finished area above ground: 1,889
Property
Parking
- Total spaces: 2
- Parking features: Concrete
- Attached garage spaces: 2
Features
- Patio & porch: Patio
- Fencing: Partial
Lot
- Size: 6,969 Square Feet
- Features: Landscaped
Details
- Parcel number: 6501315014
- Zoning: RS-6000 CA
- Special conditions: Standard
Construction
Type & style
- Home type: SingleFamily
- Property subtype: Single Family Residence
Materials
- Frame
- Roof: Composition
Condition
- Year built: 1992
Utilities & green energy
- Electric: 110V, 220 Volts
- Sewer: Public Sewer
- Water: Public
- Utilities for property: Electricity Connected, Natural Gas Connected
Community & HOA
Community
- Security: Carbon Monoxide Detector(s), Smoke Detector(s)
- Subdivision: Pheasant Run Ranch
HOA
- Has HOA: No
Location
- Region: Colorado Springs
Financial & listing details
- Price per square foot: $222/sqft
- Tax assessed value: $408,421
- Annual tax amount: $1,326
- Date on market: 7/8/2023
- Listing terms: Cash,Conventional,VA Loan
- Exclusions: Seller's Personal Property, All Curtains/Drapes, Yard Decorations
- Ownership: Individual
- Electric utility on property: Yes
Price history
| Date | Event | Price |
|---|---|---|
| 8/11/2023 | Sold | $420,000-1.2%$222/sqft |
Source:  REcolorado as distributed by MLS GRID #2426062 Report a problem REcolorado as distributed by MLS GRID #2426062 Report a problem | ||
| 6/22/2023 | Price change | $425,000-3.6%$225/sqft |
Source:  elevateMLS #9539231 Report a problem elevateMLS #9539231 Report a problem | ||
| 6/16/2023 | Price change | $440,900-2%$233/sqft |
Source: elevateMLS #9539231 Report a problem | ||
| 6/9/2023 | Price change | $449,900-1.1%$238/sqft |
Source: elevateMLS #9539231 Report a problem | ||
| 6/2/2023 | Price change | $454,900-1.1%$241/sqft |
Source: elevateMLS #9539231 Report a problem | ||
| 5/26/2023 | Listed for sale | $459,900+338%$243/sqft |
Source: elevateMLS #9539231 Report a problem | ||
| 6/5/1995 | Sold | $105,000$56/sqft |
Source: Public Record Report a problem | ||
Public tax history
| Year | Property taxes | Tax assessment |
|---|---|---|
| 2024 | $1,702 +28.4% | $27,360 |
| 2023 | $1,326 -7.3% | $27,360 +54.1% |
| 2022 | $1,430 | $17,760 -2.8% |
| 2021 | -- | $18,270 +34.1% |
| 2020 | $1,097 +0.6% | $13,620 |
| 2019 | $1,091 +7.6% | $13,620 +16.6% |
| 2018 | $1,014 +1.1% | $11,680 |
| 2017 | $1,003 -1.1% | $11,680 +1.8% |
| 2016 | $1,014 +24.3% | $11,470 |
| 2015 | $815 +6.8% | $11,470 +9% |
| 2014 | $764 | $10,520 |
| 2013 | -- | -- |
| 2012 | -- | $10,520 |
| 2011 | $888 | $10,520 -15.7% |
| 2010 | -- | $12,480 |
| 2009 | -- | $12,480 |
| 2008 | -- | $12,480 |
| 2006 | -- | $12,480 +13.9% |
| 2004 | -- | $10,960 |
| 2003 | $824 +7.1% | $10,960 -4.9% |
| 2002 | $769 -4.2% | $11,530 +1.9% |
| 2001 | $803 | $11,310 |
Find assessor info on the county website
Neighborhood: 80911
Nearby homes
- $380,0003 bd2 ba1.3k sqft5260 Quill Dr, Colorado Springs, CO 80911Sold
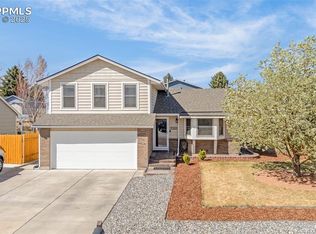
- $359,7003 bd2 ba1.4k sqft5240 Quill Dr, Colorado Springs, CO 80911Off Market
- $349,7003 bd3 ba1.4k sqft5145 Victory Rd, Colorado Springs, CO 80911Off Market
- $415,0004 bd3 ba2k sqft5275 Quill Dr, Colorado Springs, CO 80911Sold

- $347,6002 bd1 ba1.1k sqft5135 Victory Rd, Colorado Springs, CO 80911Off Market
- $401,1003 bd2 ba1k sqft5230 Quill Dr, Colorado Springs, CO 80911Off Market
- $388,6004 bd2 ba1.8k sqft5265 Quill Dr, Colorado Springs, CO 80911Off Market
- $465,9004 bd3 ba2.2k sqft5155 Victory Rd, Colorado Springs, CO 80911Sold
Nearby schools
GreatSchools rating
- 4/10French Elementary SchoolGrades: K-5Distance: 0.2 mi
- 6/10Sproul Junior High SchoolGrades: 6-8Distance: 1 mi
- 4/10Widefield High SchoolGrades: 9-12Distance: 1 mi
Schools provided by the listing agent
- Elementary: French
- Middle: Sproul
- High: Widefield
- District: Widefield 3
Source: REcolorado as distributed by MLS GRID. This data may not be complete. We recommend contacting the local school district to confirm school assignments for this home.
Get a cash offer in 3 minutes
Find out how much your home could sell for in as little as 3 minutes with a no-obligation cash offer.
Estimated market value
$396,200
Get a cash offer in 3 minutes
Find out how much your home could sell for in as little as 3 minutes with a no-obligation cash offer.
Estimated market value
$396,200
- Colorado
- El Paso County
- Security-Widefield
- 80911
- 5250 Quill Drive
Nearby cities
Nearby zip codes
Other Security-Widefield Topics
- Apartments for Rent in 80911
- Houses for Sale in 80911
- Houses for Rent in 80911
- 80911 Real Estate
- Security-Widefield Condos
- Houses for Sale in Security-Widefield
- Newest Listings in Security-Widefield
- Security-Widefield Home Values
- Security-Widefield Real Estate Agents
- Security-Widefield Refinance
- Security-Widefield Mortgage Rates
