Nestled on a quiet corner lot in the Pheasant Run Ranch neighborhood, this beautifully maintained residence seamlessly blends traditional charm with modern updates. As you step inside, you’re welcomed into the front living room, offering a warm and inviting ambiance with elegant and durable vinyl flooring that flows into the kitchen and dining area. The updated kitchen features sleek granite countertops, stainless steel appliances, and shaker cabinetry, providing both style and functionality. An additional family room on the main floor makes this an ideal layout for entertaining, with a cozy gas fireplace to gather around as a focal point. Upstairs, you’ll find the spacious primary suite, complete with an en-suite bathroom and generous closet space. Two additional bedrooms, along with a conveniently located laundry room and full bathroom completing the upper level. The fully finished lower level features an additional living area, a spacious bedroom, and a bathroom—perfect for guests or multi-generational living. Step outside to the spacious outdoor living space, while the fully fenced backyard provides privacy and ample room for relaxation or play. Additional highlights include a designated parking pad with off-street access, perfect for a camper or other toys, while a garden shed provides some extra storage. With its prime location in Pheasant Run Ranch which is walkable to French Elementary School, this exceptional home offers easy access to all that Colorado Springs has to offer.
Sold for $415,000
$415,000
5275 Quill Drive, Colorado Springs, CO 80911
4beds
2,098sqft
Single Family Residence
Built in 1993
6,477 Square Feet Lot
$404,700 Zestimate®
$198/sqft
$2,440 Estimated rent
Home value
$404,700
$384,000 - $429,000
$2,440/mo
Zestimate® history
Owner options
List your home for rent
$2,440/mo
Rent Zestimate®
Find your next renter with Zillow Rental Manager. Plus, with online applications, you can quickly screen prospective tenants – for free.
$2,440/mo
Rent Zestimate®
Refinance and save
$2,412/mo
Est. payment
Refinancing to a lower rate could help reduce your monthly payments and save thousands over the life of the loan.
$2,412/mo
Est. payment
Explore your selling options
Work with a Zillow partner agent
Leverage their expertise and Zillow's premium Showcase listings to get your home seen by more buyers.
Get startedList with your own agent
Get your home in front of millions of buyers by listing it on Zillow.
Learn how to do itSell it yourself
Take full control of how buyers see your home on Zillow by listing For Sale by Owner (FSBO).
List your homeWhat's special
Fully fenced backyardAdditional family roomCorner lotDesignated parking padSpacious primary suiteFully finished lower levelStainless steel appliances
Zillow last checked:
Listing updated:
Listed by:
Dishon Lutz 720-526-5641 dishon.lutz@gmail.com,
Real Estate of the Summit
Bought with:
Christina Watson, 100057179
Keller Williams-Preferred Rlty
Source: REcolorado as distributed by MLS GRID,MLS#: 3422599
Facts & features
Interior
Bedrooms & bathrooms
- Bedrooms: 4
- Bathrooms: 3
- Full bathrooms: 1
- 3/4 bathrooms: 2
Primary bedroom
- Level: Upper
- Area: 221 Square Feet
- Dimensions: 17 x 13
Bedroom
- Level: Upper
- Area: 143 Square Feet
- Dimensions: 13 x 11
Bedroom
- Level: Upper
- Area: 130 Square Feet
- Dimensions: 13 x 10
Bedroom
- Level: Basement
- Area: 90 Square Feet
- Dimensions: 10 x 9
Primary bathroom
- Level: Upper
Bathroom
- Level: Upper
Bathroom
- Level: Basement
Bonus room
- Level: Basement
- Area: 144 Square Feet
- Dimensions: 12 x 12
Dining room
- Level: Main
- Area: 100 Square Feet
- Dimensions: 10 x 10
Family room
- Area: 238 Square Feet
- Dimensions: 17 x 14
Kitchen
- Area: 100 Square Feet
- Dimensions: 10 x 10
Laundry
- Level: Upper
Living room
- Area: 195 Square Feet
- Dimensions: 15 x 13
Heating
- Forced Air
Cooling
- Central Air
Appliances
- Included: Dishwasher, Disposal, Microwave, Oven, Range, Refrigerator
Features
- Flooring: Carpet, Tile, Vinyl
- Windows: Double Pane Windows
- Basement: Partial
- Number of fireplaces: 1
- Fireplace features: Family Room
Interior area
- Total structure area: 2,098
- Total interior livable area: 2,098 sqft
- Finished area above ground: 1,652
- Finished area below ground: 410
Property
Parking
- Total spaces: 2
- Parking features: Concrete
- Attached garage spaces: 2
Features
- Levels: Two
- Stories: 2
- Exterior features: Gas Grill, Private Yard, Rain Gutters, Smart Irrigation
- Fencing: Full
Lot
- Size: 6,477 Square Feet
- Features: Corner Lot, Irrigated, Landscaped, Sprinklers In Front
Details
- Parcel number: 6501314011
- Zoning: RS-6000 CA
- Special conditions: Standard
Construction
Type & style
- Home type: SingleFamily
- Architectural style: Cottage
- Property subtype: Single Family Residence
Materials
- Frame
- Roof: Composition
Condition
- Year built: 1993
Utilities & green energy
- Sewer: Public Sewer
- Water: Public
Community & HOA
Community
- Subdivision: Pheasant Run Ranch
HOA
- Has HOA: No
Location
- Region: Colorado Springs
Financial & listing details
- Price per square foot: $198/sqft
- Tax assessed value: $433,704
- Annual tax amount: $1,834
- Date on market: 3/5/2025
- Listing terms: Cash,Conventional,FHA,VA Loan
- Exclusions: Washer And Dryer, Refrigerator In Garage, Freezer In Garage, Sellers Personal Belongings
- Ownership: Individual
- Road surface type: Paved
Price history
| Date | Event | Price |
|---|---|---|
| 3/31/2025 | Sold | $415,000$198/sqft |
Source:  REcolorado as distributed by MLS GRID #3422599 Report a problem REcolorado as distributed by MLS GRID #3422599 Report a problem | ||
| 3/7/2025 | Pending sale | $415,000$198/sqft |
Source: REcolorado as distributed by MLS GRID #3422599 Report a problem | ||
| 3/5/2025 | Listed for sale | $415,000+28.1%$198/sqft |
Source: REcolorado as distributed by MLS GRID #3422599 Report a problem | ||
| 9/25/2019 | Listing removed | $324,000$154/sqft |
Source: HomeSmart Realty Group #9410684 Report a problem | ||
| 9/25/2019 | Listed for sale | $324,000$154/sqft |
Source: HomeSmart Realty Group #9410684 Report a problem | ||
| 9/19/2019 | Sold | $324,000$154/sqft |
Source: HomeSmart Intl Solds #8751566_80911 Report a problem | ||
| 8/23/2019 | Pending sale | $324,000$154/sqft |
Source: HomeSmart Realty Group #9410684 Report a problem | ||
| 8/20/2019 | Price change | $324,000-1.8%$154/sqft |
Source: HomeSmart Realty Group #9410684 Report a problem | ||
| 8/17/2019 | Price change | $329,900-1.5%$157/sqft |
Source: HomeSmart Realty Group #9410684 Report a problem | ||
| 8/10/2019 | Listed for sale | $334,900+28.8%$160/sqft |
Source: Homesmart Cherry Creek #8751566 Report a problem | ||
| 5/14/2018 | Sold | $260,000+36.8%$124/sqft |
Source: Public Record Report a problem | ||
| 7/28/2014 | Sold | $190,000$91/sqft |
Source: Public Record Report a problem | ||
| 7/5/2014 | Pending sale | $190,000$91/sqft |
Source: The Innovative Group #9881213 Report a problem | ||
| 7/3/2014 | Listed for sale | $190,000-7.3%$91/sqft |
Source: The Innovative Group #9881213 Report a problem | ||
| 1/3/2010 | Listing removed | $205,000$98/sqft |
Source: New Home Associates of Colorado #641459 Report a problem | ||
| 10/24/2009 | Price change | $205,000-2.4%$98/sqft |
Source: New Home Associates of Colorado #641459 Report a problem | ||
| 10/16/2009 | Listed for sale | $210,000+25%$100/sqft |
Source: New Home Associates of Colorado #641459 Report a problem | ||
| 6/16/2004 | Sold | $168,000+10.9%$80/sqft |
Source: Public Record Report a problem | ||
| 11/22/2002 | Sold | $151,500+67.2%$72/sqft |
Source: Public Record Report a problem | ||
| 10/8/1993 | Sold | $90,590$43/sqft |
Source: Public Record Report a problem | ||
Public tax history
| Year | Property taxes | Tax assessment |
|---|---|---|
| 2024 | $1,834 +6.7% | $29,050 |
| 2023 | $1,719 -7.2% | $29,050 +26.1% |
| 2022 | $1,853 | $23,030 -2.7% |
| 2021 | -- | $23,680 +27.2% |
| 2020 | $1,500 +0.6% | $18,620 |
| 2019 | $1,491 +22.2% | $18,620 +32.4% |
| 2018 | $1,220 +1.1% | $14,060 |
| 2017 | $1,207 -1.1% | $14,060 +11.3% |
| 2016 | $1,220 +35.9% | $12,630 |
| 2015 | $898 +5% | $12,630 +7.2% |
| 2014 | $855 | $11,780 |
| 2013 | -- | -- |
| 2012 | -- | $11,780 |
| 2011 | $937 | $11,780 -10.5% |
| 2010 | -- | $13,160 |
| 2009 | -- | $13,160 |
| 2008 | -- | $13,160 |
| 2006 | -- | $13,160 +20% |
| 2004 | -- | $10,970 |
| 2003 | $863 +7.1% | $10,970 -9.2% |
| 2002 | $806 -5.2% | $12,080 +0.8% |
| 2001 | $850 | $11,980 |
Find assessor info on the county website
Neighborhood: 80911
Nearby homes
- $388,6004 bd2 ba1.8k sqft5265 Quill Dr, Colorado Springs, CO 80911Off Market
- $386,5004 bd2 ba1.4k sqft5255 Quill Dr, Colorado Springs, CO 80911Off Market
- $385,9004 bd2 ba1.8k sqft5280 Alton Dr, Colorado Springs, CO 80911Off Market

- $420,0004 bd2 ba1.8k sqft5250 Quill Dr, Colorado Springs, CO 80911Sold
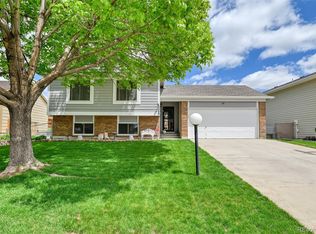
- $380,0003 bd2 ba1.3k sqft5260 Quill Dr, Colorado Springs, CO 80911Sold
- $395,2004 bd3 ba1.9k sqft5355 Water Dipper Rd, Colorado Springs, CO 80911Off Market
- $415,0004 bd2 ba2k sqft5345 Water Dipper Rd, Colorado Springs, CO 80911Sold
- $382,8003 bd2 ba1.2k sqft5260 Alton Dr, Colorado Springs, CO 80911Off Market
Nearby schools
GreatSchools rating
- 4/10French Elementary SchoolGrades: K-5Distance: 0.2 mi
- 6/10Sproul Junior High SchoolGrades: 6-8Distance: 1 mi
- 4/10Widefield High SchoolGrades: 9-12Distance: 1 mi
Schools provided by the listing agent
- Elementary: French
- Middle: Watson
- High: Widefield
- District: Widefield 3
Source: REcolorado as distributed by MLS GRID. This data may not be complete. We recommend contacting the local school district to confirm school assignments for this home.
Get a cash offer in 3 minutes
Find out how much your home could sell for in as little as 3 minutes with a no-obligation cash offer.
Estimated market value
$404,700
Get a cash offer in 3 minutes
Find out how much your home could sell for in as little as 3 minutes with a no-obligation cash offer.
Estimated market value
$404,700
- Colorado
- El Paso County
- Security-Widefield
- 80911
- 5275 Quill Drive
Nearby cities
Nearby zip codes
Other Security-Widefield Topics
- Apartments for Rent in 80911
- Houses for Sale in 80911
- Houses for Rent in 80911
- 80911 Real Estate
- Security-Widefield Condos
- Houses for Sale in Security-Widefield
- Newest Listings in Security-Widefield
- Security-Widefield Home Values
- Security-Widefield Real Estate Agents
- Security-Widefield Refinance
- Security-Widefield Mortgage Rates
