Luxury Living in a Premium Penthouse. Offering over 1,200+ sq. ft., this is one of the largest condos available on the market right now. Penthouse features: top floor in a high rise building, views of treetops (not other condos), private party terrace (1 of only 6 in the building. Fantastic city view from expansive 480+ square foot open deck off the living room for furniture, flowers and herb plant space, BBQ grill and fire pit area. Watch fireworks from panoramic 3 sides while entertaining. Two additional decks with private access from the bedrooms. No utilities to worry about...CONDO FEE INCLUDES ALL UTILITIES (gas, water, electric, trash, snow removal) as well as a community pool, parking, party room, landscaping, maintenance, and recycling. Step inside to find beautiful hardwood floors flowing through the living room dining area adjoining a brand new remodeled kitchen with ceramic tile floor, quartz countertops, stainless steel appliances including a 5 burner gas stove, built-in microwave and BRAND NEW side by side refrigerator with ice maker. Kitchen offers new ample 42 inch cabinetry—perfect for gourmet cooking and entertaining. This condo has TWO HVAC systems for zone comfort. The home features new carpet in both large bedrooms along with fresh paint and a truly move-in ready experience. Retreat to the expansive primary suite complete with a full wall of closets and many large additional closets are in the home, an ensuite bath, glass-enclosed shower and a private patio. The generously sized second bedroom offers a large wall closet and access to a beautifully brand new updated full hall bath with vanity and glass enclosed tub/shower. The home has abundant storage throughout and additional caged storage in the basement with a bicycle lock space. Assigned parking space #56 is yours! This is an unbeatable location—easy access to Metro Bus and DASH, 1.5 mile to the Van Dorn Metro Station, I-395, I-495, and a short walk to Alexandria's main library. The new INOVA Landmark hospital is near (coming 2027/2028) as well as endless shopping and dining options nearby. A short drive takes you to Old Town Alexandria, National Harbor and Washington, D.C.—ideal for commuters and city lovers alike. Don’t miss this rare opportunity to own a truly turnkey home in one of Alexandria’s most convenient locations! Condo Association is repainting outside deck areas and overheads as soon as the brick exterior repairs are completed. 2 HVAC units offer separate Heating/Cooling zones; car wash area eliminates need to buy separately. Why RENT when you can OWN! Come see for yourself what a beauty this condo is! Call for a showing appointment.
Sold for $365,000
$365,000
5250 Valley Forge Dr APT 802, Alexandria, VA 22304
2beds
1,270sqft
Condominium
Built in 1966
-- sqft lot
$370,500 Zestimate®
$287/sqft
$2,551 Estimated rent
Home value
$370,500
$348,000 - $396,000
$2,551/mo
Zestimate® history
Owner options
List your home for rent
$2,551/mo
Rent Zestimate®
Find your next renter with Zillow Rental Manager. Plus, with online applications, you can quickly screen prospective tenants – for free.
$2,551/mo
Rent Zestimate®
Refinance and save
$2,266/mo
Est. payment
Refinancing to a lower rate could help reduce your monthly payments and save thousands over the life of the loan.
$2,266/mo
Est. payment
Explore your selling options
Work with a Zillow partner agent
Leverage their expertise and Zillow's premium Showcase listings to get your home seen by more buyers.
Get startedList with your own agent
Get your home in front of millions of buyers by listing it on Zillow.
Learn how to do itSell it yourself
Take full control of how buyers see your home on Zillow by listing For Sale by Owner (FSBO).
List your homeWhat's special
Move-in readyPrivate party terraceNew carpetViews of treetopsCity viewAbundant storageFull wall of closets
Zillow last checked:
Listing updated:
Listed by:
Bob Hotaling 703-623-8666,
RE/MAX Allegiance
Bought with:
Matthew Huff, 515290
Long & Foster Real Estate, Inc.
Source: Bright MLS,MLS#: VAAX2050524
Facts & features
Interior
Bedrooms & bathrooms
- Bedrooms: 2
- Bathrooms: 2
- Full bathrooms: 2
- Main level bathrooms: 2
- Main level bedrooms: 2
Basement
- Area: 0
Heating
- Forced Air, Natural Gas
Cooling
- Central Air, Multi Units, Programmable Thermostat, Electric
Appliances
- Included: Built-In Range, Dishwasher, Disposal, Microwave, Refrigerator, Ice Maker, Oven/Range - Electric, Gas Water Heater
- Laundry: Upper Level, Shared
Features
- Open Floorplan, Combination Dining/Living, Combination Kitchen/Living
- Windows: Window Treatments
- Has basement: No
- Has fireplace: No
Interior area
- Total structure area: 1,270
- Total interior livable area: 1,270 sqft
- Finished area above ground: 1,270
- Finished area below ground: 0
Property
Parking
- Total spaces: 1
- Parking features: Parking Space Conveys, Parking Lot, Other
Accessibility
- Accessibility features: Accessible Hallway(s), Accessible Elevator Installed, No Stairs, Thresholds <5/8"
Features
- Levels: One
- Stories: 1
- Pool features: Community
Details
- Additional structures: Above Grade, Below Grade
- Parcel number: 36417410
- Zoning: 1
- Special conditions: Standard
Construction
Type & style
- Home type: Condo
- Architectural style: Traditional
- Property subtype: Condominium
- Attached to another structure: Yes
Materials
- Brick
Condition
- New construction: No
- Year built: 1966
Utilities & green energy
- Sewer: Public Sewer
- Water: Public
Community & HOA
Community
- Condo and coop fee: $1,163 monthly
- Subdivision: Wapleton
HOA
- Has HOA: No
- Amenities included: Elevator(s), Pool, Reserved/Assigned Parking, Storage Bin
- Services included: Electricity, Gas, Water, Trash, Sewer, Snow Removal, Reserve Funds, Pool(s), Pest Control, Management, Maintenance Grounds, Laundry, Insurance, Maintenance Structure, Common Area Maintenance
Location
- Region: Alexandria
Financial & listing details
- Price per square foot: $287/sqft
- Tax assessed value: $329,727
- Annual tax amount: $3,742
- Date on market: 10/3/2025
- Listing agreement: Exclusive Right To Sell
- Ownership: Condominium
Price history
| Date | Event | Price |
|---|---|---|
| 12/1/2025 | Sold | $365,000-7.6%$287/sqft |
Source:  Bright MLS #VAAX2050524 Report a problem Bright MLS #VAAX2050524 Report a problem | ||
| 10/29/2025 | Pending sale | $395,000$311/sqft |
Source: Bright MLS #VAAX2050524 Report a problem | ||
| 10/23/2025 | Price change | $395,000-7.1%$311/sqft |
Source: Bright MLS #VAAX2050524 Report a problem | ||
| 10/14/2025 | Price change | $425,000-6.6%$335/sqft |
Source: Bright MLS #VAAX2050524 Report a problem | ||
| 10/3/2025 | Price change | $455,000-3.2%$358/sqft |
Source: Bright MLS #VAAX2050524 Report a problem | ||
| 9/17/2025 | Price change | $470,000-5.1%$370/sqft |
Source: Bright MLS #VAAX2049378 Report a problem | ||
| 9/8/2025 | Listed for sale | $495,000+94.1%$390/sqft |
Source: Bright MLS #VAAX2049378 Report a problem | ||
| 1/4/2020 | Listing removed | -- |
Source: Auction.com Report a problem | ||
| 12/22/2019 | Listed for sale | -- |
Source: Auction.com Report a problem | ||
| 10/24/2011 | Sold | $255,000$201/sqft |
Source: Public Record Report a problem | ||
Public tax history
| Year | Property taxes | Tax assessment |
|---|---|---|
| 2025 | $3,742 +3.8% | $329,727 +3.8% |
| 2024 | $3,605 +2.3% | $317,597 |
| 2023 | $3,525 | $317,597 |
| 2022 | $3,525 -1.9% | $317,597 |
| 2021 | $3,594 | $317,597 +5% |
| 2020 | -- | $302,474 +11.8% |
| 2019 | -- | $270,598 +21% |
| 2018 | $2,418 -5.2% | $223,588 +6.6% |
| 2017 | $2,551 | $209,779 -14.2% |
| 2016 | $2,551 | $244,593 |
| 2015 | $2,551 | $244,593 |
| 2014 | $2,551 +7.7% | $244,593 +0.9% |
| 2013 | $2,370 | $242,295 |
| 2012 | $2,370 -8.6% | $242,295 -8.6% |
| 2011 | $2,592 -3.1% | $265,049 -3.1% |
| 2010 | $2,676 +4.3% | $273,664 -3.7% |
| 2009 | $2,566 -4.7% | $284,168 -10.8% |
| 2008 | $2,692 -15.5% | $318,561 -17% |
| 2007 | $3,185 +12% | $383,790 +10% |
| 2006 | $2,844 -3.5% | $348,900 +26.6% |
| 2005 | $2,948 +29.7% | $275,500 +29.7% |
| 2004 | $2,273 +53.1% | $212,400 +53.1% |
| 2003 | $1,484 +43.6% | $138,700 +43.6% |
| 2002 | $1,034 +14.2% | $96,600 +14.2% |
| 2001 | $905 | $84,600 |
Find assessor info on the county website
Neighborhood: Landmark-Van Dom
Nearby homes
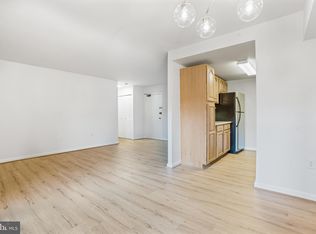
- $182,5001 bd1 ba731 sqft5250 Valley Forge Dr APT 103, Alexandria, VA 22304Sold
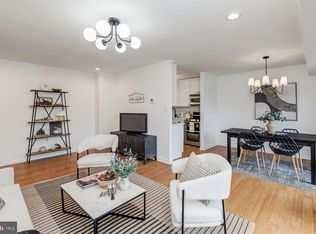
- $328,1253 bd2 ba1.3k sqft5250 Valley Forge Dr APT 105, Alexandria, VA 22304Sold
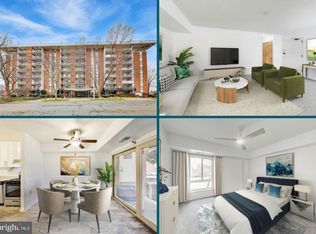
- $199,0001 bd1 ba746 sqft5250 Valley Forge Dr APT 107, Alexandria, VA 22304For Sale
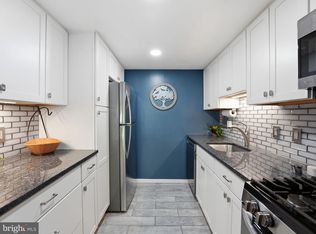
- $199,0001 bd1 ba731 sqft5250 Valley Forge Dr APT 109, Alexandria, VA 22304For Sale
- $165,5001 bd1 ba731 sqft5250 Valley Forge Dr APT 315, Alexandria, VA 22304Sold
- $265,0003 bd2 ba1.3k sqft5250 Valley Forge Dr APT 407, Alexandria, VA 22304Sold
- $220,0001 bd1 ba731 sqft5250 Valley Forge Dr APT 502, Alexandria, VA 22304Sold
- $180,0001 bd1 ba543 sqft5250 Valley Forge Dr APT 511, Alexandria, VA 22304Sold
- $260,0002 bd1 ba1k sqft5250 Valley Forge Dr APT 512, Alexandria, VA 22304Sold
Nearby schools
GreatSchools rating
- 4/10Patrick Henry Elementary SchoolGrades: PK-8Distance: 0.8 mi
- 2/10Alexandria City High SchoolGrades: 9-12Distance: 2.2 mi
Schools provided by the listing agent
- Middle: Francis C Hammond
- High: T.c. Williams
- District: Alexandria City Public Schools
Source: Bright MLS. This data may not be complete. We recommend contacting the local school district to confirm school assignments for this home.
Get a cash offer in 3 minutes
Find out how much your home could sell for in as little as 3 minutes with a no-obligation cash offer.
Estimated market value
$370,500
Get a cash offer in 3 minutes
Find out how much your home could sell for in as little as 3 minutes with a no-obligation cash offer.
Estimated market value
$370,500
- Virginia
- Alexandria City
- Alexandria
- 22304
- Landmark-Van Dom
- 5250 Valley Forge Dr Apartment 802
Nearby cities
Nearby neighborhoods
Nearby zip codes
Other Alexandria Topics
