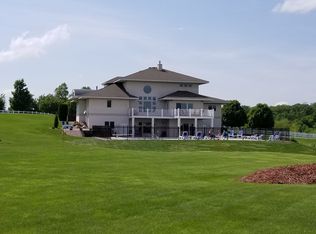
An entertainer’s dream inside and out!! Tucked away on 3.3 picturesque acres just 15 minutes from Plymouth, this beautifully crafted home offers sweeping views of a private pond and protected wetlands that stretch to the horizon.
At the heart of the main level is a stunning kitchen where family and friends naturally gather. Updated in 2021, it showcases Thermador appliances, a separate fridge and freezer, induction cooktop, double dishwashers, a copper farmhouse sink, and a full quartzite slab island imported from Brazil. Rich cherry cabinetry, a full pantry, and warm acacia flooring complete this chef’s dream space, while a mudroom/laundry room with a second pantry provides ample storage and counter space to keep daily life beautifully organized.
Upstairs, the timeless two-story layout offers four bedrooms, including a luxurious primary suite designed as a private retreat. The suite features an attached sitting room, two walk-in closets, and a cozy fireplace—all framed by scenic views. Its marble, spa-inspired bath invites relaxation with a soaking tub, separate shower, and dual vanities.
The walkout lower level was built for entertaining and making memories. Host movie nights in the in-home theater, store your favorite vintages in the walk-in wine cellar, or unwind in the spacious living areas.
Step outside to enjoy the built-in gas firepit, a screened porch, a grapevine-covered patio, and the natural beauty of the pond and surrounding land.
Lovingly maintained by its original owner, this home blends luxury, comfort, and timeless country charm—a true sanctuary for family life and peaceful living.
Closed
$945,000
5250 Yvette St, Loretto, MN 55357
4beds
5,161sqft
Single Family Residence
Built in 1999
3.38 Acres Lot
$949,300 Zestimate®
$183/sqft
$5,612 Estimated rent
Home value
$949,300
$873,000 - $1.03M
$5,612/mo
Zestimate® history
Owner options
List your home for rent
$5,612/mo
Rent Zestimate®
Find your next renter with Zillow Rental Manager. Plus, with online applications, you can quickly screen prospective tenants – for free.
$5,612/mo
Rent Zestimate®
Refinance and save
$6,558/mo
Est. payment
Refinancing to a lower rate could help reduce your monthly payments and save thousands over the life of the loan.
$6,558/mo
Est. payment
Explore your selling options
Work with a Zillow partner agent
Leverage their expertise and Zillow's premium Showcase listings to get your home seen by more buyers.
Get startedList with your own agent
Get your home in front of millions of buyers by listing it on Zillow.
Learn how to do itSell it yourself
Take full control of how buyers see your home on Zillow by listing For Sale by Owner (FSBO).
List your homeWhat's special
Zillow last checked:
Listing updated:
Listed by:
Mary T Cavanaugh 612-363-2235,
Edina Realty, Inc.
Bought with:
Michael A Meldahl
Alfred Mitchell REALTORS
Source: NorthstarMLS as distributed by MLS GRID,MLS#: 6782694
Facts & features
Interior
Bedrooms & bathrooms
- Bedrooms: 4
- Bathrooms: 4
- Full bathrooms: 2
- 3/4 bathrooms: 1
- 1/2 bathrooms: 1
Bedroom
- Level: Upper
- Area: 240 Square Feet
- Dimensions: 15x16
Bedroom 2
- Level: Upper
- Area: 156 Square Feet
- Dimensions: 13x12
Bedroom 3
- Level: Upper
- Area: 143 Square Feet
- Dimensions: 13x11
Bedroom 4
- Level: Upper
- Area: 247 Square Feet
- Dimensions: 13x19
Other
- Level: Lower
- Area: 816 Square Feet
- Dimensions: 34x24
Dining room
- Level: Main
- Area: 165 Square Feet
- Dimensions: 15x11
Flex room
- Level: Lower
- Area: 374 Square Feet
- Dimensions: 22x17
Great room
- Level: Main
- Area: 322 Square Feet
- Dimensions: 23x14
Kitchen
- Level: Main
- Area: 273 Square Feet
- Dimensions: 13x21
Laundry
- Level: Main
- Area: 70 Square Feet
- Dimensions: 10x7
Living room
- Level: Main
- Area: 156 Square Feet
- Dimensions: 13x12
Media room
- Level: Lower
- Area: 234 Square Feet
- Dimensions: 13x18
Office
- Level: Main
- Area: 120 Square Feet
- Dimensions: 12x10
Other
- Level: Lower
- Area: 40 Square Feet
- Dimensions: 5x8
Heating
- Forced Air, In-Floor Heating, Zoned
Cooling
- Central Air
Appliances
- Included: Air-To-Air Exchanger, Dishwasher, Double Oven, Dryer, Exhaust Fan, Humidifier, Gas Water Heater, Water Osmosis System, Microwave, Range, Refrigerator, Stainless Steel Appliance(s), Wall Oven, Washer, Water Softener Owned, Wine Cooler
- Laundry: Gas Dryer Hookup, Laundry Room, Main Level, Washer Hookup
Features
- Basement: Block,Daylight,Drain Tiled,Finished,Full,Storage Space,Tile Shower,Walk-Out Access
- Number of fireplaces: 2
- Fireplace features: Electric, Gas
Interior area
- Total structure area: 5,161
- Total interior livable area: 5,161 sqft
- Finished area above ground: 3,519
- Finished area below ground: 1,642
Property
Parking
- Total spaces: 3
- Parking features: Attached, Asphalt, Insulated Garage
- Attached garage spaces: 3
- Details: Garage Dimensions (23x33)
Accessibility
- Accessibility features: None
Features
- Levels: Two
- Stories: 2
- Patio & porch: Composite Decking, Deck, Enclosed, Porch, Rear Porch, Screened
- Pool features: None
- Fencing: None
- Waterfront features: Pond
Lot
- Size: 3.38 Acres
- Features: Corner Lot, Tree Coverage - Light
- Topography: Gently Rolling,Walkout
Details
- Additional structures: Storage Shed
- Foundation area: 1842
- Parcel number: 3511924240003
- Zoning description: Residential-Single Family
Construction
Type & style
- Home type: SingleFamily
- Property subtype: Single Family Residence
Materials
- Block, Concrete, Stone
- Roof: Age Over 8 Years,Architectural Shingle,Asphalt
Condition
- New construction: No
- Year built: 1999
Utilities & green energy
- Electric: Circuit Breakers, Power Company: Wright-Hennepin Cooperative
- Gas: Electric, Natural Gas
- Sewer: Mound Septic, Septic System Compliant - Yes
- Water: Private, Well
Community & neighborhood
Location
- Region: Loretto
- Subdivision: Greenfields
HOA & financial
HOA
- Has HOA: Yes
- HOA fee: $600 annually
- Services included: Shared Amenities
- Association name: Greenfields Homeowners Association
- Association phone: 612-532-0104
Other
Other facts
- Road surface type: Paved
Price history
| Date | Event | Price |
|---|---|---|
| 12/11/2025 | Sold | $945,000-0.5%$183/sqft |
Source:  NorthstarMLS as distributed by MLS GRID #6782694 Report a problem NorthstarMLS as distributed by MLS GRID #6782694 Report a problem | ||
| 11/5/2025 | Pending sale | $950,000$184/sqft |
Source: NorthstarMLS as distributed by MLS GRID #6782694 Report a problem | ||
| 9/19/2025 | Listed for sale | $950,000-3.6%$184/sqft |
Source: NorthstarMLS as distributed by MLS GRID #6782694 Report a problem | ||
| 8/26/2025 | Listing removed | $985,000$191/sqft |
Source: NorthstarMLS as distributed by MLS GRID #6696404 Report a problem | ||
| 7/14/2025 | Price change | $985,000-0.5%$191/sqft |
Source: NorthstarMLS as distributed by MLS GRID #6696404 Report a problem | ||
| 7/7/2025 | Price change | $990,000-0.5%$192/sqft |
Source: NorthstarMLS as distributed by MLS GRID #6696404 Report a problem | ||
| 6/6/2025 | Price change | $995,000-9.5%$193/sqft |
Source: NorthstarMLS as distributed by MLS GRID #6696404 Report a problem | ||
| 5/10/2025 | Listed for sale | $1,100,000+1136%$213/sqft |
Source: NorthstarMLS as distributed by MLS GRID #6696404 Report a problem | ||
| 7/2/1998 | Sold | $89,000$17/sqft |
Source: Public Record Report a problem | ||
Public tax history
| Year | Property taxes | Tax assessment |
|---|---|---|
| 2025 | $10,610 -3.1% | $830,700 -1.6% |
| 2024 | $10,951 +9% | $844,400 -2.8% |
| 2023 | $10,047 +14.7% | $868,400 +12.3% |
| 2022 | $8,758 +1.5% | $773,000 +23.9% |
| 2021 | $8,625 +4.4% | $624,000 +3.3% |
| 2020 | $8,261 -4.2% | $604,000 +9.6% |
| 2019 | $8,625 +4.4% | $551,000 +5.6% |
| 2018 | $8,261 +8.7% | $522,000 +4.8% |
| 2017 | $7,602 +5.3% | $498,000 +1.8% |
| 2016 | $7,216 -1.2% | $489,000 -2.8% |
| 2015 | $7,301 -5.2% | $503,000 |
| 2014 | $7,701 +1.2% | $503,000 +1.8% |
| 2013 | $7,610 +1.3% | $494,000 -6.4% |
| 2012 | $7,510 +0.8% | $528,000 -4.7% |
| 2011 | $7,448 -11.3% | $554,000 -17.1% |
| 2010 | $8,394 +3.6% | $668,000 -1.6% |
| 2009 | $8,101 +19.8% | $679,000 +24.6% |
| 2006 | $6,763 +21.6% | $545,000 +13.4% |
| 2005 | $5,562 -13.7% | $480,600 -0.9% |
| 2004 | $6,441 +3.3% | $485,000 +9.9% |
| 2002 | $6,236 -19.7% | $441,300 |
| 2001 | $7,768 | -- |
Find assessor info on the county website
Neighborhood: 55357
Nearby schools
GreatSchools rating
- 4/10Rockford Elementary Arts Magnet SchoolGrades: PK-4Distance: 2.4 mi
- 6/10Rockford Middle SchoolGrades: 5-8Distance: 3.1 mi
- 8/10Rockford High SchoolGrades: 9-12Distance: 2.2 mi
Get a cash offer in 3 minutes
Find out how much your home could sell for in as little as 3 minutes with a no-obligation cash offer.
Estimated market value
$949,300
Get a cash offer in 3 minutes
Find out how much your home could sell for in as little as 3 minutes with a no-obligation cash offer.
Estimated market value
$949,300
- Minnesota
- Hennepin County
- Greenfield
- 55357
- 5250 Yvette St
Nearby cities
Nearby zip codes
Other Greenfield Topics
