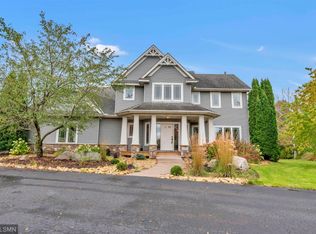
Tucked at the end of a quiet cul-de-sac, this stunning rambler offers the perfect blend of peaceful country living and modern convenience. Set on over 5 acres of wooded privacy, the property features incredible views and a tranquil pond right out front, creating a serene first impression.
Step inside to a gracious, open-concept layout flooded with natural light thanks to walls of windows. The gourmet kitchen impresses with granite countertops, a corner pantry, and a seamless flow into the great room, where a gas fireplace with a floor-to-ceiling stone surround and raised hearth creates a cozy centerpiece. Gleaming hardwood floors add warmth and elegance throughout the main level.
The main floor also boasts three spacious bedrooms, including a serene primary suite with a luxurious ensuite bath, plus a conveniently located laundry room for easy living.
The walkout lower level is an entertainer’s dream, featuring a second kitchen, a wet bar, and abundant flexible living space. You'll also find two additional bedrooms, a home office, an exercise room and a charming wood-burning fireplace with a stone surround. Direct access to the garage and generous storage space add even more convenience.
Relax and unwind on the expansive deck, take in the peaceful surroundings, or make the most of the oversized garage, ideal for all your vehicles and toys. Whether you’re savoring morning coffee by the pond, hosting friends by the fireplace, or heading out for an afternoon on Lake Sarah, this home truly offers the best of both worlds.
All of this is conveniently located just 15 minutes from Plymouth and Maple Grove.
Don't miss your opportunity to make this incredible property your own!
Closed
Zillow last checked:
Listing updated:
Bought with:
Devon Palmer
RE/MAX Results
Source: NorthstarMLS as distributed by MLS GRID,MLS#: 6689190
Price history
| Date | Event | Price |
|---|---|---|
| 6/30/2025 | Sold | $1,050,000-4.5%$195/sqft |
Source:  NorthstarMLS as distributed by MLS GRID #6689190 Report a problem NorthstarMLS as distributed by MLS GRID #6689190 Report a problem | ||
| 6/6/2025 | Pending sale | $1,100,000$204/sqft |
Source: NorthstarMLS as distributed by MLS GRID #6689190 Report a problem | ||
| 5/2/2025 | Listed for sale | $1,100,000+86.4%$204/sqft |
Source: NorthstarMLS as distributed by MLS GRID #6689190 Report a problem | ||
| 3/18/2015 | Sold | $590,000-0.8%$110/sqft |
Source:  Lake Superior Area Realtors as distributed by MLS GRID #2276299 Report a problem Lake Superior Area Realtors as distributed by MLS GRID #2276299 Report a problem | ||
| 3/18/2015 | Listing removed | $2,800$1/sqft |
Source: REI Property Management Report a problem | ||
| 2/18/2015 | Listed for sale | $595,000-26.5%$111/sqft |
Source: Coldwell Banker Burnet - Plymouth #4562958 Report a problem | ||
| 9/29/2014 | Price change | $2,800-6.7%$1/sqft |
Source: REI Real Estate & Property Management Report a problem | ||
| 7/13/2014 | Price change | $3,000-9.1%$1/sqft |
Source: REI Real Estate & Property Management Report a problem | ||
| 5/2/2014 | Listed for rent | $3,300+10%$1/sqft |
Source: REI Real Estate and Property Management Report a problem | ||
| 1/30/2011 | Listing removed | $3,000$1/sqft |
Source: REI Real Estate and Property Management Report a problem | ||
| 1/18/2011 | Listed for rent | $3,000$1/sqft |
Source: REI Real Estate and Property Management Report a problem | ||
| 7/31/2007 | Sold | $810,000+406.3%$150/sqft |
Source: Public Record Report a problem | ||
| 4/3/2003 | Sold | $160,000+45.6%$30/sqft |
Source: Public Record Report a problem | ||
| 5/11/2001 | Sold | $109,900$20/sqft |
Source: Public Record Report a problem | ||
Get a cash offer in 3 minutes
Find out how much your home could sell for in as little as 3 minutes with a no-obligation cash offer.
Estimated market value
$1,070,000
