Modern 2 Bed, 2 Bath Townhome with Premium Upgrades & Attached 2-Car Garage. Step into comfort and style with this beautifully maintained 2-bedroom, 2-bathroom townhouse. Thoughtfully upgraded throughout, this home features luxury vinyl flooring, sleek stainless steel appliances, and custom cabinetry that brings both elegance and functionality to the kitchen. Enjoy the convenience of remote-controlled ceiling fans, a spacious walk-in closet in the primary suite, and a well-designed layout that maximizes natural light.The attached 2-car garage provides ample storage and easy access.Whether you're relaxing at home or entertaining guests, this townhome offers the perfect blend of modern touches and everyday practicality. Close to Central Rec Center, Shopping, I-70 and more.
This home is part of the affordable housing program to provide homeownership opportunities for moderate income levels (90% or below area median income). Please make sure that you are working with a lender who is familiar with the income qualifications and restrictions ***Buyers Household income must fall between 50-90% of Area Median Income (AMI). Household size: 1-person income must be: $46,650—>$82,170; 2-persons: $52,200,—>$93,870; 3-persons: $58,700—>$105,600; 4-persons: $65,200—>$117,360. The total housing payment (principal, interest, taxes, insurance and HOA dues) may not exceed 35% of the total household income** For more information: https://www.denvergov.org/Government/Agencies-Departments-Offices/Agencies-Departments-Offices-Directory/Department-of-Housing-Stability/Resident-Resources/Affordable-Home-Ownership
Sold for $277,964
$277,964
5251 Central Park Boulevard, Denver, CO 80238
2beds
1,180sqft
Townhouse
Built in 2017
-- sqft lot
$266,300 Zestimate®
$236/sqft
$2,450 Estimated rent
Home value
$266,300
$248,000 - $285,000
$2,450/mo
Zestimate® history
Owner options
List your home for rent
$2,450/mo
Rent Zestimate®
Find your next renter with Zillow Rental Manager. Plus, with online applications, you can quickly screen prospective tenants – for free.
$2,450/mo
Rent Zestimate®
Refinance and save
$1,885/mo
Est. payment
Refinancing to a lower rate could help reduce your monthly payments and save thousands over the life of the loan.
$1,885/mo
Est. payment
Explore your selling options
Work with a Zillow partner agent
Leverage their expertise and Zillow's premium Showcase listings to get your home seen by more buyers.
Get startedList with your own agent
Get your home in front of millions of buyers by listing it on Zillow.
Learn how to do itSell it yourself
Take full control of how buyers see your home on Zillow by listing For Sale by Owner (FSBO).
List your homeWhat's special
Well-designed layoutCustom cabinetrySleek stainless steel appliancesSpacious walk-in closetRemote-controlled ceiling fans
Zillow last checked:
Listing updated:
Listed by:
Athena Wilson 303-437-9081 athena5280realtor@gmail.com,
Century 21 Golden West Realty,
Brittney Baker 206-501-0816,
Century 21 Golden West Realty
Bought with:
Susan Todd, 100057108
Coldwell Banker Realty 18
Source: REcolorado as distributed by MLS GRID,MLS#: 2223051
Facts & features
Interior
Bedrooms & bathrooms
- Bedrooms: 2
- Bathrooms: 2
- Full bathrooms: 1
- 1/2 bathrooms: 1
- Main level bathrooms: 1
Primary bedroom
- Level: Upper
Bedroom
- Level: Upper
Bathroom
- Level: Main
Bathroom
- Level: Upper
Kitchen
- Level: Main
Laundry
- Level: Upper
Living room
- Level: Main
Heating
- Forced Air
Cooling
- Central Air
Appliances
- Included: Dishwasher, Disposal, Microwave, Oven, Range, Refrigerator, Self Cleaning Oven
Features
- Has basement: No
- Common walls with other units/homes: End Unit
Interior area
- Total structure area: 1,180
- Total interior livable area: 1,180 sqft
- Finished area above ground: 1,180
Property
Parking
- Total spaces: 3
- Parking features: Garage - Attached
- Attached garage spaces: 2
- Details: Off Street Spaces: 1
Features
- Levels: Two
- Stories: 2
- Patio & porch: Patio
Details
- Parcel number: 116123030
- Zoning: M-RX-5
- Special conditions: Standard
Construction
Type & style
- Home type: Townhouse
- Property subtype: Townhouse
- Attached to another structure: Yes
Materials
- Frame
- Roof: Composition
Condition
- Year built: 2017
Utilities & green energy
- Sewer: Public Sewer
Community & HOA
Community
- Security: Carbon Monoxide Detector(s), Smoke Detector(s)
- Subdivision: Stapleton
HOA
- Has HOA: Yes
- Services included: Insurance, Maintenance Grounds, Recycling, Snow Removal, Trash
- HOA fee: $285 monthly
- HOA name: MCA
- Second HOA fee: $30 monthly
- Second HOA name: Boulevard II Community
- Second HOA phone: 866-611-5864
Location
- Region: Denver
Financial & listing details
- Price per square foot: $236/sqft
- Annual tax amount: $2,004
- Date on market: 4/11/2025
- Listing terms: Conventional,FHA,VA Loan
- Exclusions: Curtains And Curtain Rods, Washer Dryer, Extension Cord Reel And Air Compressor Hose, Shelving In Garage, Refrigerator In Garage, Shelves In Pantry And On Door Of Pantry
- Ownership: Individual
Price history
| Date | Event | Price |
|---|---|---|
| 5/16/2025 | Sold | $277,964$236/sqft |
Source:  REcolorado as distributed by MLS GRID #2223051 Report a problem REcolorado as distributed by MLS GRID #2223051 Report a problem | ||
| 4/16/2025 | Pending sale | $277,964$236/sqft |
Source: REcolorado as distributed by MLS GRID #2223051 Report a problem | ||
| 4/11/2025 | Listed for sale | $277,964$236/sqft |
Source: REcolorado as distributed by MLS GRID #2223051 Report a problem | ||
Public tax history
Tax history is unavailable.
Neighborhood: Central Park
Nearby homes
- $266,3002 bd1 ba1.1k sqft5251 N Central Park Blvd, Denver, CO 80238Off Market
- $248,3002 bd1 ba1.3k sqft5247 N Central Park Blvd, Denver, CO 80238Off Market
- $307,4073 bd3 ba1.3k sqft5255 Central Park Blvd, Denver, CO 80238Sold

- $276,8262 bd2 ba1.2k sqft5285 Central Park Blvd, Denver, CO 80238Sold
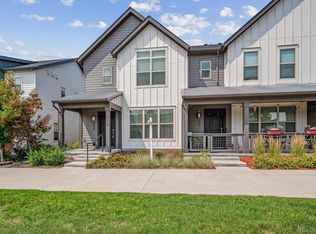
- $306,1003 bd2 ba1.3k sqft5255 N Central Park Blvd, Denver, CO 80238Off Market
- $312,2003 bd2 ba1.1k sqft5237 N Central Park Blvd, Denver, CO 80238Off Market
- $300,7073 bd3 ba1.1k sqft5257 Central Park Blvd, Denver, CO 80238Sold
- $300,7073 bd2 ba1.1k sqft5257 N Central Park Blvd, Denver, CO 80238Sold
Nearby schools
GreatSchools rating
- 7/10Willow ElementaryGrades: PK-5Distance: 0.4 mi
- 9/10Denver Green School NorthfieldGrades: 6-8Distance: 0.9 mi
- 8/10Northfield High SchoolGrades: 9-12Distance: 0.2 mi
Schools provided by the listing agent
- Elementary: Willow
- Middle: Mcauliffe Manual
- High: Northfield
- District: Denver 1
Source: REcolorado as distributed by MLS GRID. This data may not be complete. We recommend contacting the local school district to confirm school assignments for this home.
Get a cash offer in 3 minutes
Find out how much your home could sell for in as little as 3 minutes with a no-obligation cash offer.
Estimated market value
$266,300
Get a cash offer in 3 minutes
Find out how much your home could sell for in as little as 3 minutes with a no-obligation cash offer.
Estimated market value
$266,300
- Colorado
- Denver County
- Denver
- 80238
- Central Park
- 5251 Central Park Boulevard
Nearby cities
Nearby neighborhoods
Nearby zip codes
Other Denver Topics
