BACK ON THE MARKET!!! Buyer was unable to obtain approval through the affordable housing program. DON'T MISS YOUR OPPORTUNITY!! This bright and thoughtfully designed end-unit townhome offers the perfect blend of comfort, functionality, and ease—set within the Denver Affordable Housing Program and designed for real life.
From the moment you step inside, you’ll notice the natural light and clean, modern flow of the main level. Durable vinyl flooring anchors the space, while the open-concept layout connects the kitchen, living, and dining areas in a way that feels both practical and welcoming. The kitchen features a gas range, generous cabinet space, a custom built island that naturally becomes the gathering spot—whether you’re cooking, working, or catching up at the end of the day. A convenient main-level powder bath and attached two-car garage add everyday ease.
Upstairs, all three bedrooms are thoughtfully positioned for privacy and comfort. The primary suite feels calm and grounded, complete with an en-suite bath and plenty of room to unwind. Two additional bedrooms offer flexibility for guests, work-from-home space, or whatever this season of life calls for. A tankless water heater adds energy efficiency, while the home overall feels warm, well cared for, and move-in ready.
As an end unit, you’ll appreciate the added light and sense of space, along with low-maintenance living that frees up more time to enjoy what’s outside your door. Located near Dick’s Sporting Goods Park, with easy access to parks, trails, schools, dining, and public transit, this home is well connected without feeling overwhelming.
Stylish, comfortable, and intentionally designed—this is a home that supports how you actually live.
Sold for $307,407
$307,407
5255 Central Park Boulevard, Denver, CO 80238
3beds
1,339sqft
Townhouse
Built in 2017
1,826 Square Feet Lot
$306,000 Zestimate®
$230/sqft
$2,857 Estimated rent
Home value
$306,000
$291,000 - $324,000
$2,857/mo
Zestimate® history
Owner options
List your home for rent
$2,857/mo
Rent Zestimate®
Find your next renter with Zillow Rental Manager. Plus, with online applications, you can quickly screen prospective tenants – for free.
$2,857/mo
Rent Zestimate®
Refinance and save
$1,989/mo
Est. payment
Refinancing to a lower rate could help reduce your monthly payments and save thousands over the life of the loan.
$1,989/mo
Est. payment
Explore your selling options
Work with a Zillow partner agent
Leverage their expertise and Zillow's premium Showcase listings to get your home seen by more buyers.
Get startedList with your own agent
Get your home in front of millions of buyers by listing it on Zillow.
Learn how to do itSell it yourself
Take full control of how buyers see your home on Zillow by listing For Sale by Owner (FSBO).
List your homeWhat's special
Convenient main-level powder bathAttached two-car garageGenerous cabinet spaceNatural lightDurable vinyl flooring
Zillow last checked:
Listing updated:
Listed by:
Nicolette Thomas 720-394-0099 Nicolette@OutOfOffice.homes,
Compass Colorado, LLC - Boulder
Bought with:
Vanessa Thomas-Jones, 1005595
Brokers Guild Real Estate
Source: REcolorado as distributed by MLS GRID,MLS#: 3794370
Facts & features
Interior
Bedrooms & bathrooms
- Bedrooms: 3
- Bathrooms: 3
- Full bathrooms: 2
- 1/4 bathrooms: 1
- Main level bathrooms: 1
Bedroom
- Features: Primary Suite
- Level: Upper
Bedroom
- Level: Upper
Bedroom
- Description: Primary Bedroom
- Features: Primary Suite
- Level: Upper
Bathroom
- Description: Powder Bathroom Located On Main Floor
- Features: Primary Suite
- Level: Main
Bathroom
- Level: Upper
Bathroom
- Description: Primary Ensuite
- Features: En Suite Bathroom
- Level: Upper
Kitchen
- Description: Stainless Steel Appliances Including Gas Stove
- Level: Main
Laundry
- Description: Washer & Dryer Included
- Level: Upper
Living room
- Level: Main
Heating
- Active Solar, Forced Air
Cooling
- Central Air
Appliances
- Included: Dishwasher, Disposal, Dryer, Microwave, Range, Refrigerator, Self Cleaning Oven, Tankless Water Heater, Washer
- Laundry: In Unit
Features
- Ceiling Fan(s), Eat-in Kitchen, High Ceilings, Kitchen Island, Laminate Counters, Primary Suite, Smoke Free
- Flooring: Carpet, Tile, Vinyl
- Windows: Window Coverings, Window Treatments
- Has basement: No
- Common walls with other units/homes: End Unit,1 Common Wall
Interior area
- Total structure area: 1,339
- Total interior livable area: 1,339 sqft
- Finished area above ground: 1,339
Property
Parking
- Total spaces: 4
- Parking features: Concrete, Dry Walled, Garage Door Opener, Storage
- Attached garage spaces: 2
- Details: Off Street Spaces: 2
Features
- Levels: Two
- Stories: 2
- Entry location: Ground
- Patio & porch: Front Porch
Lot
- Size: 1,826 Square Feet
- Features: Landscaped, Master Planned, Near Public Transit
Details
- Parcel number: 116123031
- Zoning: M-RX-5
- Special conditions: Standard
Construction
Type & style
- Home type: Townhouse
- Architectural style: Contemporary
- Property subtype: Townhouse
- Attached to another structure: Yes
Materials
- Frame
- Foundation: Slab
Condition
- Updated/Remodeled
- Year built: 2017
Utilities & green energy
- Electric: 110V
- Sewer: Public Sewer
- Water: Public
- Utilities for property: Cable Available, Electricity Connected, Natural Gas Connected
Community & HOA
Community
- Security: Carbon Monoxide Detector(s), Smoke Detector(s), Video Doorbell
- Subdivision: Stapleton Filing 45
HOA
- Has HOA: Yes
- Amenities included: Fitness Center, Pool, Trail(s)
- Services included: Maintenance Grounds, Maintenance Structure, Snow Removal, Trash, Water
- HOA fee: $220 monthly
- HOA name: Central Park Rows
- HOA phone: 303-482-2213
- Second HOA fee: $31 monthly
- Second HOA name: MCA
- Second HOA phone: 303-388-0724
Location
- Region: Denver
Financial & listing details
- Price per square foot: $230/sqft
- Annual tax amount: $2,281
- Date on market: 2/11/2026
- Listing terms: Conventional,FHA
- Exclusions: Seller's Personal Property
- Ownership: Individual
- Electric utility on property: Yes
- Road surface type: Paved
Price history
| Date | Event | Price |
|---|---|---|
| 4/6/2026 | Sold | $307,407$230/sqft |
Source:  REcolorado as distributed by MLS GRID #3794370 Report a problem REcolorado as distributed by MLS GRID #3794370 Report a problem | ||
| 4/2/2026 | Pending sale | $307,407$230/sqft |
Source: REcolorado as distributed by MLS GRID #3794370 Report a problem | ||
| 4/2/2026 | Listed for sale | $307,407$230/sqft |
Source: REcolorado as distributed by MLS GRID #3794370 Report a problem | ||
| 2/15/2026 | Pending sale | $307,407$230/sqft |
Source: REcolorado as distributed by MLS GRID #3794370 Report a problem | ||
| 2/11/2026 | Listed for sale | $307,407$230/sqft |
Source: REcolorado as distributed by MLS GRID #3794370 Report a problem | ||
Public tax history
Tax history is unavailable.
Neighborhood: Central Park
Nearby homes
- $306,1003 bd2 ba1.3k sqft5255 N Central Park Blvd, Denver, CO 80238Off Market
- $276,8262 bd2 ba1.2k sqft5285 Central Park Blvd, Denver, CO 80238Sold
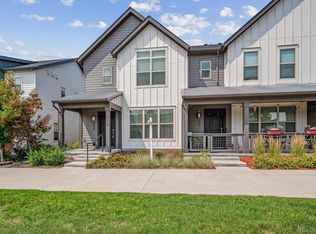
- $300,7073 bd3 ba1.1k sqft5257 Central Park Blvd, Denver, CO 80238Sold

- $300,7073 bd2 ba1.1k sqft5257 N Central Park Blvd, Denver, CO 80238Sold
- $266,3002 bd1 ba1.1k sqft5251 N Central Park Blvd, Denver, CO 80238Off Market
- $277,9642 bd2 ba1.1k sqft5251 Central Park Blvd, Denver, CO 80238Sold
- $285,9992 bd2 ba1.1k sqft5265 Central Park Blvd, Denver, CO 80238Sold
- $282,2002 bd1 ba1.1k sqft5265 N Central Park Blvd, Denver, CO 80238Off Market
Nearby schools
GreatSchools rating
- 7/10Willow ElementaryGrades: PK-5Distance: 0.4 mi
- 9/10Denver Green School NorthfieldGrades: 6-8Distance: 0.9 mi
- 8/10Northfield High SchoolGrades: 9-12Distance: 0.2 mi
Schools provided by the listing agent
- Elementary: Westerly Creek
- Middle: McAuliffe International
- High: Venture Prep School
- District: Denver 1
Source: REcolorado as distributed by MLS GRID. This data may not be complete. We recommend contacting the local school district to confirm school assignments for this home.
Get a cash offer in 3 minutes
Find out how much your home could sell for in as little as 3 minutes with a no-obligation cash offer.
Estimated market value
$306,000
Get a cash offer in 3 minutes
Find out how much your home could sell for in as little as 3 minutes with a no-obligation cash offer.
Estimated market value
$306,000
- Colorado
- Denver County
- Denver
- 80238
- Central Park
- 5255 Central Park Boulevard
Nearby cities
Nearby neighborhoods
Nearby zip codes
Other Denver Topics
