Skip main navigation
Sold
  • Price Unknown

    5251 CERRO VISTA, San Antonio, TX 78233

    4beds
    2,154sqft
    Single Family Residence
    Built in 1972
    9,539 Square Feet Lot
    $297,900 Zestimate®
    $--/sqft
    $1,960 Estimated rent

    Home value

    $297,900

    $277,000 - $322,000

    $1,960/mo

    Zestimate® history
    Loading
    Loading...

    Owner options

    List your home for rent

    $1,960/mo

    Rent Zestimate®

    Find your next renter with Zillow Rental Manager. Plus, with online applications, you can quickly screen prospective tenants – for free.

    Learn more

    $1,960/mo

    Rent Zestimate®

    Refinance and save

    Refinancing to a lower rate could help reduce your monthly payments and save thousands over the life of the loan.

    See today's rates

    Explore your selling options

    Work with a Zillow partner agent

    Leverage their expertise and Zillow's premium Showcase listings to get your home seen by more buyers.

    Get started

    List with your own agent

    Get your home in front of millions of buyers by listing it on Zillow.

    Learn how to do it

    Sell it yourself

    Take full control of how buyers see your home on Zillow by listing For Sale by Owner (FSBO).

    List your home

    What's special

    Cozy fireplaceModern hardwareOpen floor planNew windowsNew doorsRemodeled bathroomsNew lvp flooring
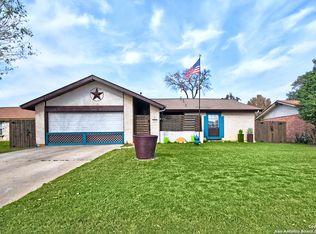
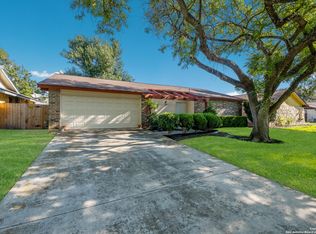
    NEW HVAC, ROOF, WATER HEATER, FLOORING, PAINT, & MORE!! Seller is open to Seller Financing! SF Terms: Purchase Price $325,000, 10 per. Down, 10 per. Interest Rate. Beautifully updated 4-bedroom, 2-bath home offers an open floor plan, perfect for modern living and entertaining. The spacious living area is highlighted by a cozy fireplace, featuring stunning stonework that matches the front exterior of the home. The kitchen is a chef's dream with a large eat-in island, fresh cabinets, stainless steel appliances, granite countertops, and a stylish tile backsplash. A convenient pot filler above the stove adds extra ease for cooking. The primary suite features 10-foot ceilings, enhancing the home's spacious feel. Each bathroom has been remodeled with new fixtures and tiled showers. One of the standout features of this home is the large flex room, offering the potential to be transformed into a 5th bedroom, home office, additional living area, dual primary bedroom, gym or more! Other updates include fresh interior and exterior paint, new LVP flooring throughout, new windows, new doors, and modern hardware. The home is move-in ready, with new light fixtures, fresh carpet in the bedrooms, and beautifully remodeled bathrooms. Located just minutes from the airport, with easy access to major highways, shopping, and dining, this home offers both convenience and comfort. The neighborhood features a voluntary HOA, providing access to the community pool and clubhouse for a minimal fee. Don't miss the opportunity to tour this home through the Matterport Virtual Tour for a walkthrough!

    Zillow last checked:

    Listing updated:

    Listed by:

    Emily Anderson TREC #802471 (618) 616-0976,

    White Line Realty LLC

    Source: LERA MLS,MLS#: 1843183MLS Logo

    Facts & features

    Interior

    Bedrooms & bathrooms
    • Bedrooms: 4
    • Bathrooms: 2
    • Full bathrooms: 2
    Primary bedroom
    • Features: Walk-In Closet(s), Ceiling Fan(s), Full Bath
    • Area: 180
    • Dimensions: 15 x 12
    Bedroom 2
    • Area: 143
    • Dimensions: 11 x 13
    Bedroom 3
    • Area: 90
    • Dimensions: 10 x 9
    Bedroom 4
    • Area: 90
    • Dimensions: 10 x 9
    Primary bathroom
    • Features: Double Vanity
    • Area: 45
    • Dimensions: 9 x 5
    Dining room
    • Area: 100
    • Dimensions: 10 x 10
    Kitchen
    • Area: 144
    • Dimensions: 12 x 12
    Living room
    • Area: 360
    • Dimensions: 15 x 24
    Heating
    • Central, Electric
    Cooling
    • Ceiling Fan(s), Central Air
    Appliances
    • Included: Cooktop, Self Cleaning Oven, Range, Disposal, Dishwasher, Plumbed For Ice Maker, Vented Exhaust Fan, Electric Cooktop
    • Laundry: Laundry Closet, Main Level, Laundry Room, In Kitchen, Washer Hookup, Dryer Connection
    Features
    • Two Living Area, Eat-in Kitchen, Kitchen Island, Game Room, Utility Room Inside, 1st Floor Lvl/No Steps, High Ceilings, Open Floorplan, All Bedrooms Downstairs, Walk-In Closet(s), Master Downstairs, Ceiling Fan(s), Solid Counter Tops, Programmable Thermostat
    • Flooring: Carpet, Ceramic Tile, Vinyl
    • Windows: Double Pane Windows
    • Has basement: No
    • Number of fireplaces: 1
    • Fireplace features: Living Room
    Interior area
    • Total interior livable area: 2,154 sqft

    Property

    Parking
    • Parking features: None, Pad Only (Off Street)
    Features
    • Levels: One
    • Stories: 1
    • Patio & porch: Patio, Covered
    • Pool features: None, Community
    • Fencing: Privacy
    Lot
    • Size: 9,539 Square Feet
    • Features: Curbs, Sidewalks, Streetlights
    Details
    • Parcel number: 142500290060

    Construction

    Type & style
    • Home type: SingleFamily
    • Architectural style: Contemporary
    • Property subtype: Single Family Residence
    Materials
    • Stone, Wood Siding, Siding, 1 Side Masonry
    • Foundation: Slab
    • Roof: Composition
    Condition
    • Pre-Owned
    • New construction: No
    • Year built: 1972

    Utilities & green energy

    • Utilities for property: City Garbage service
    Green energy
    • Water conservation: Low Flow Commode

    Community & HOA

    Community
    • Features: Clubhouse, Playground
    • Subdivision: El Dorado
    Location
    • Region: San Antonio

    Financial & listing details

    • Tax assessed value: $317,330
    • Annual tax amount: $6,571
    • Date on market: 2/18/2025
    • Cumulative days on market: 137 days
    • Listing terms: Conventional,FHA,VA Loan,1st Seller Carry,Wraparound,Cash
    • Road surface type: Paved

    Price history

    DateEventPrice
    5/8/2025Sold--
    Source: LERA MLS #1843183 Report a problem
    4/17/2025Pending sale$324,900$151/sqft
    Source: LERA MLS #1843183 Report a problem
    3/11/2025Listed for sale$324,900$151/sqft
    Source: LERA MLS #1843183 Report a problem
    3/4/2025Contingent$324,900$151/sqft
    Source: LERA MLS #1843183 Report a problem
    2/12/2025Price change$324,900-1.5%$151/sqft
    Source: LERA MLS #1826162 Report a problem
    1/23/2025Price change$330,000-1.5%$153/sqft
    Source: LERA MLS #1826162 Report a problem
    11/29/2024Listed for sale$335,000+55.9%$156/sqft
    Source: LERA MLS #1826162 Report a problem
    10/17/2024Sold--
    Source: LERA MLS #1783393 Report a problem
    9/19/2024Listed for sale$214,900$100/sqft
    Source: LERA MLS #1783393 Report a problem
    9/15/2024Contingent$214,900$100/sqft
    Source: LERA MLS #1783393 Report a problem
    9/5/2024Price change$214,900-2.3%$100/sqft
    Source: LERA MLS #1783393 Report a problem
    8/19/2024Price change$219,900-6.4%$102/sqft
    Source: LERA MLS #1783393 Report a problem
    7/22/2024Price change$234,900-2.1%$109/sqft
    Source: LERA MLS #1783393 Report a problem
    6/11/2024Listed for sale$239,900$111/sqft
    Source: LERA MLS #1783393 Report a problem

    Public tax history

    YearProperty taxesTax assessment
    2025$7,195 +9.5%$317,330 +10.4%
    2024$6,571 +2.3%$287,510 +2.7%
    2023$6,425 +8.2%$279,890 +16.3%
    2022$5,937 $240,610 +26.9%
    2021-- $189,680 +5.8%
    2020-- $179,240 +6.1%
    2019-- $168,870 +3.4%
    2018-- $163,360 +8.6%
    2017-- $150,360 +8.9%
    2016-- $138,064 +10%
    2015-- $125,513 +10%
    2014-- $114,103 +10%
    2013-- $103,730 -2.2%
    2012-- $106,060 -1.1%
    2011-- $107,230 -2.1%
    2010-- $109,540 -1.3%
    2009-- $110,950 -8.8%
    2008-- $121,720 -2.7%
    2007-- $125,130 +11.6%
    2006-- $112,170 +10.8%
    2005-- $101,240
    2004-- --
    2003-- --
    2002-- --
    2001-- --
    2000-- --
    Find assessor info on the county website

    Neighborhood: El Dorado

    Nearby schools

    GreatSchools rating
    Schools provided by the listing agent
    • Elementary: El Dorado
    • Middle: Wood
    • High: Madison
    • District: North East I.S.D.

    Source: LERA MLS. This data may not be complete. We recommend contacting the local school district to confirm school assignments for this home.

    Get a cash offer in 3 minutes
    Find out how much your home could sell for in as little as 3 minutes with a no-obligation cash offer.
    Estimated market value
    $297,900
    Get a cash offer in 3 minutes
    Find out how much your home could sell for in as little as 3 minutes with a no-obligation cash offer.
    Estimated market value
    $297,900