Welcome to 5303 Cerro Vista, a well kept home tucked into an established Northeast San Antonio neighborhood where mature trees and pride of ownership set the tone. Inside, you'll find a functional layout that makes everyday living easy, with comfortable living spaces that flow naturally for relaxing nights or hosting friends. The kitchen offers plenty of room to cook, gather, and connect, while the bedrooms provide a quiet retreat at the end of the day. Step outside and enjoy a backyard with space to unwind, entertain, or let pets and kids play. Whether it's morning coffee or weekend grilling, this outdoor space adds real value to daily life. Located in the highly convenient 78233 area, you're just minutes from shopping, dining, and everyday essentials. Quick access to Loop 1604 and I 35 makes commuting a breeze, while nearby parks, schools, and community amenities keep everything close to home. You're also a short drive to Randolph Air Force Base and major employers, making this a smart option for both homeowners and investors. This is one of those homes that simply feels right. Schedule your showing and come see it before someone else calls it home.
Sold
Price Unknown
5303 Cerro Vista, San Antonio, TX 78233
3beds
1,452sqft
Single Family Residence
Built in 1972
8,276 Square Feet Lot
$139,100 Zestimate®
$--/sqft
$1,647 Estimated rent
Home value
$139,100
$131,000 - $149,000
$1,647/mo
Zestimate® history
Owner options
List your home for rent
$1,647/mo
Rent Zestimate®
Find your next renter with Zillow Rental Manager. Plus, with online applications, you can quickly screen prospective tenants – for free.
$1,647/mo
Rent Zestimate®
Refinance and save
Refinancing to a lower rate could help reduce your monthly payments and save thousands over the life of the loan.
Explore your selling options
Work with a Zillow partner agent
Leverage their expertise and Zillow's premium Showcase listings to get your home seen by more buyers.
Get startedList with your own agent
Get your home in front of millions of buyers by listing it on Zillow.
Learn how to do itSell it yourself
Take full control of how buyers see your home on Zillow by listing For Sale by Owner (FSBO).
List your homeWhat's special
Comfortable living spacesMature treesFunctional layout
Zillow last checked:
Listing updated:
Listed by:
R.J. Reyes TREC #550413 (210) 842-5458,
Keller Williams Heritage
Source: LERA MLS,MLS#: 1933234
Facts & features
Interior
Bedrooms & bathrooms
- Bedrooms: 3
- Bathrooms: 2
- Full bathrooms: 2
Primary bedroom
- Features: Ceiling Fan(s), Full Bath
- Area: 176
- Dimensions: 16 x 11
Bedroom 2
- Area: 110
- Dimensions: 11 x 10
Bedroom 3
- Area: 110
- Dimensions: 11 x 10
Primary bathroom
- Features: Shower Only, Single Vanity
- Area: 32
- Dimensions: 8 x 4
Dining room
- Area: 156
- Dimensions: 13 x 12
Family room
- Area: 156
- Dimensions: 13 x 12
Kitchen
- Area: 144
- Dimensions: 16 x 9
Living room
- Area: 240
- Dimensions: 16 x 15
Heating
- Central, Natural Gas
Cooling
- Ceiling Fan(s), Central Air
Appliances
- Included: Built-In Oven, Range, Disposal, Dishwasher, Gas Water Heater
- Laundry: Laundry Room, Washer Hookup, Dryer Connection
Features
- Two Living Area, Eat-in Kitchen, Open Floorplan, Ceiling Fan(s)
- Flooring: Saltillo Tile
- Has basement: No
- Has fireplace: No
- Fireplace features: Not Applicable
Interior area
- Total interior livable area: 1,452 sqft
Property
Parking
- Total spaces: 2
- Parking features: Two Car Garage, Attached
- Attached garage spaces: 2
Features
- Levels: One
- Stories: 1
- Patio & porch: Patio, Covered
- Exterior features: Barbecue
- Pool features: None, Community
Lot
- Size: 8,276 Square Feet
- Features: Level, Sidewalks, Streetlights
- Residential vegetation: Mature Trees (ext feat)
Details
- Parcel number: 142500290070
Construction
Type & style
- Home type: SingleFamily
- Property subtype: Single Family Residence
Materials
- Brick, Wood Siding, Siding
- Foundation: Slab
- Roof: Composition
Condition
- As-Is,Pre-Owned
- New construction: No
- Year built: 1972
Utilities & green energy
- Electric: City Public
- Gas: City Public
- Sewer: San Antonio, Sewer System
- Water: San Antonio, Water System
- Utilities for property: Cable Available
Community & HOA
Community
- Features: Tennis Court(s), Clubhouse, Sports Court
- Security: Smoke Detector(s), Carbon Monoxide Detector(s)
- Subdivision: El Dorado
Location
- Region: San Antonio
Financial & listing details
- Tax assessed value: $210,000
- Annual tax amount: $4,762
- Date on market: 1/12/2026
- Cumulative days on market: 30 days
- Listing terms: Conventional,FHA,VA Loan,Cash
- Road surface type: Paved
Price history
| Date | Event | Price |
|---|---|---|
| 2/27/2026 | Sold | -- |
Source:  LERA MLS #1933234 Report a problem LERA MLS #1933234 Report a problem | ||
| 2/11/2026 | Pending sale | $160,000$110/sqft |
Source: LERA MLS #1933234 Report a problem | ||
| 2/6/2026 | Contingent | $160,000$110/sqft |
Source: LERA MLS #1933234 Report a problem | ||
| 1/12/2026 | Listed for sale | $160,000$110/sqft |
Source: LERA MLS #1933234 Report a problem | ||
Public tax history
| Year | Property taxes | Tax assessment |
|---|---|---|
| 2025 | $2,907 -9.6% | $210,000 +1.5% |
| 2024 | $3,217 +11.5% | $206,957 +10% |
| 2023 | $2,884 -18.4% | $188,143 +10% |
| 2022 | $3,534 +3.7% | $171,039 +10% |
| 2021 | $3,409 | $155,490 +6.5% |
| 2020 | $3,409 +6.2% | $146,050 +6.4% |
| 2019 | $3,209 | $137,310 +3.4% |
| 2018 | $3,209 +9.5% | $132,800 +8.3% |
| 2017 | $2,931 +7.6% | $122,610 +7.6% |
| 2016 | $2,725 +14.2% | $114,001 +10% |
| 2015 | $2,386 | $103,637 +10% |
| 2014 | $2,386 | $94,215 +10% |
| 2013 | -- | $85,650 -2.1% |
| 2012 | -- | $87,500 -1% |
| 2011 | -- | $88,420 -2% |
| 2010 | -- | $90,260 -1.2% |
| 2009 | -- | $91,360 -5.5% |
| 2008 | -- | $96,690 -2.9% |
| 2007 | -- | $99,570 +11.7% |
| 2006 | -- | $89,150 +11% |
| 2005 | -- | $80,340 |
| 2004 | -- | -- |
| 2003 | -- | -- |
| 2002 | -- | -- |
| 2001 | -- | -- |
| 2000 | -- | -- |
Find assessor info on the county website
Neighborhood: El Dorado
Nearby homes
- $212,1004 bd2 ba1.6k sqft5307 Cerro Vista St, San Antonio, TX 78233Off Market
- $--4 bd2 ba2.1k sqft5251 Cerro Vista St, San Antonio, TX 78233Sold

- $281,9004 bd2 ba2k sqft5226 Las Campanas St, San Antonio, TX 78233Off Market
- $--3 bd2 ba1.4k sqft5247 Cerro Vista St, San Antonio, TX 78233Sold
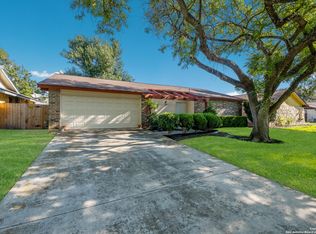
- $228,8003 bd2 ba1.5k sqft5311 Cerro Vista St, San Antonio, TX 78233Off Market
- $246,8003 bd2 ba1.5k sqft5222 Las Campanas St, San Antonio, TX 78233Off Market
- $--4 bd2 ba1.9k sqft5302 Las Campanas St, San Antonio, TX 78233Sold
- $222,7004 bd2 ba1.8k sqft5306 Cerro Vista St, San Antonio, TX 78233Off Market
Nearby schools
GreatSchools rating
- 4/10El Dorado Elementary SchoolGrades: PK-5Distance: 0.6 mi
- 3/10Wood Middle SchoolGrades: 6-8Distance: 1.8 mi
- 5/10Madison High SchoolGrades: 9-12Distance: 2.1 mi
Schools provided by the listing agent
- Elementary: El Dorado
- Middle: Wood
- High: Madison
- District: North East I.S.D.
Source: LERA MLS. This data may not be complete. We recommend contacting the local school district to confirm school assignments for this home.
Get a cash offer in 3 minutes
Find out how much your home could sell for in as little as 3 minutes with a no-obligation cash offer.
Estimated market value
$139,100
Get a cash offer in 3 minutes
Find out how much your home could sell for in as little as 3 minutes with a no-obligation cash offer.
Estimated market value
$139,100
- Texas
- Bexar County
- San Antonio
- 78233
- El Dorado
- 5303 Cerro Vista
