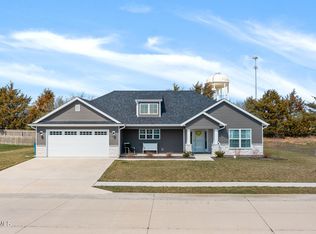
Check out this new construction home located at the end of a cul-de-sac in the established Liberty Landing neighborhood. This 3-bed, 2-bath, 3 car garage home comes with plenty of upgrades and TONS of storage! The kitchen features quartz countertops, a walk-in pantry with coffee bar station, and stainless steel appliances (INCLUDING Refrigerator)! The primary suite is a true retreat with a MASSIVE W/I closet, ensuring ample space for your wardrobe. The en-suite bathroom includes an elegant tile shower, dual sinks and large linen closet. A 3-car garage, provides ample room for vehicles and additional storage can be found in the attic. Outdoors a covered back porch awaits with an extended section of uncovered area for your grill. Don't miss the opportunity to make this house YOUR home!
Closed
Price Unknown
5251 Democracy Dr, Ashland, MO 65010
3beds
1,700sqft
Single Family Residence
Built in 2025
5,839 Square Feet Lot
$371,900 Zestimate®
$--/sqft
$2,263 Estimated rent
Home value
$371,900
$342,000 - $402,000
$2,263/mo
Zestimate® history
Owner options
List your home for rent
$2,263/mo
Rent Zestimate®
Find your next renter with Zillow Rental Manager. Plus, with online applications, you can quickly screen prospective tenants – for free.
$2,263/mo
Rent Zestimate®
Refinance and save
Refinancing to a lower rate could help reduce your monthly payments and save thousands over the life of the loan.
Explore your selling options
Work with a Zillow partner agent
Leverage their expertise and Zillow's premium Showcase listings to get your home seen by more buyers.
Get startedList with your own agent
Get your home in front of millions of buyers by listing it on Zillow.
Learn how to do itSell it yourself
Take full control of how buyers see your home on Zillow by listing For Sale by Owner (FSBO).
List your homeWhat's special
Covered back porchEnd of a cul-de-sacQuartz countertopsTons of storagePlenty of upgradesLarge linen closetPrimary suite
Zillow last checked:
Listing updated:
Listed by:
Ashlee Davis 573-230-1622,
RE/MAX Boone Realty
Bought with:
Member Nonmls
NONMLS
Source: JCMLS,MLS#: 10069825
Facts & features
Interior
Bedrooms & bathrooms
- Bedrooms: 3
- Bathrooms: 2
- Full bathrooms: 2
Primary bedroom
- Level: Main
- Area: 183.08 Square Feet
- Dimensions: 14.17 x 12.92
Bedroom 2
- Level: Main
- Area: 141.86 Square Feet
- Dimensions: 11.58 x 12.25
Bedroom 3
- Level: Main
- Area: 136.07 Square Feet
- Dimensions: 11.58 x 11.75
Dining room
- Level: Main
- Area: 154.69 Square Feet
- Dimensions: 11.25 x 13.75
Kitchen
- Level: Main
- Area: 95.63 Square Feet
- Dimensions: 8.5 x 11.25
Laundry
- Level: Main
- Area: 118.04 Square Feet
- Dimensions: 13 x 9.08
Living room
- Level: Main
- Area: 292.89 Square Feet
- Dimensions: 14.83 x 19.75
Heating
- Forced Air, Electric, Heat Pump
Cooling
- Central Air, None
Appliances
- Included: Range, Dishwasher, Disposal, Microwave, Refrigerator
Features
- Pantry, Walk-In Closet(s)
- Basement: Slab
- Has fireplace: Yes
- Fireplace features: Electric
Interior area
- Total structure area: 1,700
- Total interior livable area: 1,700 sqft
- Finished area above ground: 1,700
- Finished area below ground: 0
Property
Lot
- Size: 5,839 Square Feet
- Dimensions: 53.68 x 108.79 IRR
Details
- Parcel number: 245020010192.00 01
Construction
Type & style
- Home type: SingleFamily
- Architectural style: Ranch
- Property subtype: Single Family Residence
Materials
- Stone, Wood Siding
Condition
- Under Construction
- New construction: Yes
- Year built: 2025
Details
- Builder name: Scott Bruce
- Warranty included: Yes
Utilities & green energy
- Sewer: Public Sewer
- Water: Public
Community & HOA
Community
- Subdivision: Liberty Landing
Location
- Region: Ashland
Financial & listing details
- Tax assessed value: $89,300
- Annual tax amount: $309
- Date on market: 3/12/2025
- Listing terms: FHA,Government,Cash,Conventional,Rural Development,VA Loan
Price history
| Date | Event | Price |
|---|---|---|
| 5/30/2025 | Sold | -- |
Source:  JCMLS #10069825 Report a problem JCMLS #10069825 Report a problem | ||
| 3/17/2025 | Pending sale | $359,900$212/sqft |
Source:  CBORMLS #425565 Report a problem CBORMLS #425565 Report a problem | ||
| 3/12/2025 | Listed for sale | $359,900+554.4%$212/sqft |
Source: CBORMLS #425565 Report a problem | ||
| 9/20/2024 | Sold | -- |
Source: CBORMLS #422221 Report a problem | ||
| 9/2/2024 | Pending sale | $55,000$32/sqft |
Source: CBORMLS #422221 Report a problem | ||
| 9/2/2024 | Listing removed | $55,000$32/sqft |
Source: CBORMLS #422221 Report a problem | ||
| 8/27/2024 | Listed for sale | $55,000$32/sqft |
Source: CBORMLS #422221 Report a problem | ||
Public tax history
| Year | Property taxes | Tax assessment |
|---|---|---|
| 2025 | -- | $16,967 +288.3% |
| 2024 | $309 +0.1% | $4,370 |
| 2023 | $309 -0.9% | $4,370 |
| 2022 | $312 +0.2% | $4,370 |
| 2021 | $311 +780.1% | $4,370 +784.6% |
| 2020 | $35 | $494 |
| 2019 | $35 | $494 |
| 2018 | -- | -- |
Find assessor info on the county website
Neighborhood: 65010
Nearby homes
- $23,000-- bd-- ba-- sqft5231 Democracy Dr, Ashland, MO 65010Off Market
- $36,000-- bd-- ba-- sqft5260 Democracy Dr, Ashland, MO 65010Off Market
- $--3 bd2 ba1.6k sqft5211 Democracy Dr, Ashland, MO 65010Sold
- $23,000-- bd-- ba-- sqft5220 Democracy Dr, Ashland, MO 65010Off Market
- $321,3003 bd2 ba1.7k sqft5191 Democracy Dr, Ashland, MO 65010Off Market
- $340,0003 bd2 ba1.6k sqft5200 Democracy Dr, Ashland, MO 65010Pending
- $--3 bd2 ba1.4k sqft5171 Democracy Dr, Ashland, MO 65010Sold
- $358,0003 bd2 ba1.5k sqft5180 Democracy Dr, Ashland, MO 65010Off Market
Nearby schools
GreatSchools rating
- 5/10Southern Boone Elementary SchoolGrades: 3-4Distance: 0.2 mi
- 7/10Southern Boone Middle SchoolGrades: 5-8Distance: 1.1 mi
- 7/10Southern Boone High SchoolGrades: 9-12Distance: 1.3 mi
Sell for more on Zillow
Get a Zillow Showcase℠ listing at no additional cost and you could sell for .
$371,900
2% more
+$7,438
With Zillow Showcase(estimated)
$379,338
- Missouri
- Boone County
- Ashland
- 65010
- 5251 Democracy Dr
Nearby cities
Nearby zip codes
Other Ashland Topics
