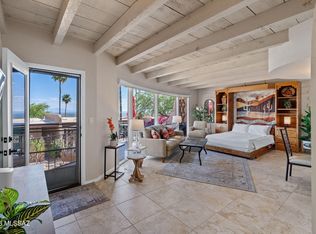
Experience the sought after Foothills Lifestyle in this stunning, fully furnished luxury townhome nestled behind the prestigious 24 hour Manned Guard Gate of Skyline Country Club Estates, high above Tucson at the base of the Catalina Mountains. Inspired by a New York designers' good taste and a snowbird's healthy budget, this turnkey pied-a-'terre has been transformed and reimagined into something truly spectacular and unlike any other in Tucson! This unit radiates the chic elegance of Manhattan's Upper East Side, while still preserving its historic charm and Tucson flair. Originally two units, now seamlessly combined into one, this home features a dedicated owner's suite and an expansive open concept living area and rear patio that spans the entire length of the unit, perfect for entertaining, with views unlike any other townhome in Tucson. The gourmet kitchen is a culinary dream, comparable to those found in million-dollar homes with high-end appliances, island w/breakfast bar and sleek, modern design. Highlights include soaring white-washed beamed ceilings, walls of windows flooding the space with natural light and impressive city views, new window treatments, exposed adobe walls, luxurious bathroom & oversized closet w/private laundry in the owner's suite. As an end unit, this townhome offers privacy, security and unmatched convenience with direct access to the clubhouse and golf course via a nearby path and pedestrian bridge and overlooks the newly renovated pickle ball & tennis courts (the only clay courts in the Foothills!). On-site property management also affords the next owner to capitalize on their investment and rent the unit with minimal rental restrictions when not in residence. Various Country Club Membership Options are available offering social, tennis and golf memberships in the ONLY PRIVATE MEMBERS ONLY Country Club in the Foothills. Whether you're looking for the perfect vacation rental, seasonal getaway, or stylish low maintenance downsize, this gem is a must see!
Sold for $540,000
$540,000
5251 E Mission Hill Dr Unit 18, Tucson, AZ 85718
1beds
1,205sqft
Townhouse
Built in 1966
435 Square Feet Lot
$539,900 Zestimate®
$448/sqft
$2,173 Estimated rent
Home value
$539,900
$502,000 - $583,000
$2,173/mo
Zestimate® history
Owner options
List your home for rent
$2,173/mo
Rent Zestimate®
Find your next renter with Zillow Rental Manager. Plus, with online applications, you can quickly screen prospective tenants – for free.
$2,173/mo
Rent Zestimate®
Refinance and save
$3,701/mo
Est. payment
Refinancing to a lower rate could help reduce your monthly payments and save thousands over the life of the loan.
$3,701/mo
Est. payment
Explore your selling options
Work with a Zillow partner agent
Leverage their expertise and Zillow's premium Showcase listings to get your home seen by more buyers.
Get startedList with your own agent
Get your home in front of millions of buyers by listing it on Zillow.
Learn how to do itSell it yourself
Take full control of how buyers see your home on Zillow by listing For Sale by Owner (FSBO).
List your homeWhat's special
Sleek modern designNew window treatmentsSoaring white-washed beamed ceilingsExposed adobe wallsFully furnished luxury townhomeHigh-end appliancesImpressive city views
Zillow last checked:
Listing updated:
Listed by:
Bryan Durkin 520-240-3491,
Russ Lyon Sotheby's International Realty
Bought with:
Kathy Baldauf, SA553665000
Long Realty
Danny Dale Little, SA665654000
Long Realty
Source: MLS of Southern Arizona,MLS#: 22600353
Facts & features
Interior
Bedrooms & bathrooms
- Bedrooms: 1
- Bathrooms: 2
- Full bathrooms: 2
Heating
- Forced Air, Natural Gas, Zoned
Cooling
- Zoned, Central Air, Ceiling Fan(s)
Appliances
- Included: Dishwasher, Refrigerator, Gas Cooktop, Microwave
- Laundry: Laundry Closet, Washer, Dryer, Stacked Space
Features
- Kitchen Island, Beamed Ceilings, Walk-In Closet(s)
- Flooring: Carpet, Engineered Hardwood
- Windows: Double Pane Windows
- Has fireplace: No
- Fireplace features: None
- Furnished: Yes
Interior area
- Total structure area: 1,205
- Total interior livable area: 1,205 sqft
Property
Parking
- Parking features: None
Accessibility
- Accessibility features: None
Features
- Levels: One
- Stories: 1
- Patio & porch: Deck
- Exterior features: Balcony, None
- Pool features: None
- Spa features: None
- Fencing: None
- Has view: Yes
- View description: Mountain(s), City, Sunset, Panoramic, Sunrise
Lot
- Size: 435 Square Feet
- Features: Subdivided, Adjacent to Wash, Borders Common Area, North/South Exposure, Elevated Lot
Details
- Parcel number: 10903394A
- Zoning: Pima County - CR4
- Special conditions: None
Construction
Type & style
- Home type: Townhouse
- Architectural style: Contemporary,Modern
- Property subtype: Townhouse
Materials
- Burnt Adobe, Stucco
- Roof: Built-Up - Reflect
Condition
- Year built: 1966
Utilities & green energy
- Sewer: Sewer Connected
- Water: Public
Community & HOA
Community
- Features: Fitness Center, Gated, Athletic Facilities, Paved Street
- Security: Smoke Detector(s), Wrought Iron Security Door
- Subdivision: Mission Hills Townhomes (1-39)
HOA
- Has HOA: Yes
- Amenities included: Security
- Services included: Blanket Ins Policy, Common Area Maint, Exterior Mnt of Unit, Front Yard Maint, Gated Community, Roof Repair, Sewer, Street Maint, Water
- HOA fee: $445 monthly
- HOA name: Skyline Country Club
Location
- Region: Tucson
Financial & listing details
- Price per square foot: $448/sqft
- Annual tax amount: $2,798
- Date on market: 1/5/2026
- Cumulative days on market: 252 days
- Listing terms: Conventional,Cash
- Road surface type: Paved
Price history
| Date | Event | Price |
|---|---|---|
| 5/20/2026 | Sold | $540,000-6.1%$448/sqft |
Source:  MLS of Southern Arizona #22600353 Report a problem MLS of Southern Arizona #22600353 Report a problem | ||
| 5/16/2026 | Pending sale | $575,000$477/sqft |
Source: MLS of Southern Arizona #22600353 Report a problem | ||
| 4/30/2026 | Contingent | $575,000$477/sqft |
Source: MLS of Southern Arizona #22600353 Report a problem | ||
| 4/18/2026 | Price change | $575,000-3.3%$477/sqft |
Source: MLS of Southern Arizona #22600353 Report a problem | ||
| 2/20/2026 | Price change | $594,900-3.3%$494/sqft |
Source: MLS of Southern Arizona #22600353 Report a problem | ||
| 1/5/2026 | Listed for sale | $615,000$510/sqft |
Source: MLS of Southern Arizona #22600353 Report a problem | ||
| 1/1/2026 | Listing removed | $615,000$510/sqft |
Source: MLS of Southern Arizona #22521675 Report a problem | ||
| 8/19/2025 | Listed for sale | $615,000$510/sqft |
Source: MLS of Southern Arizona #22521675 Report a problem | ||
Public tax history
Tax history is unavailable.
Neighborhood: Catalina Foothills
Nearby homes
- $--1 bd1 ba-- sqft5251 Mission Hill Drive Ocotillo #7, Tucson, AZ 85718Off Market

- $499,0001 bd2 ba1.1k sqft5251 E Mission Hill Dr #5/6, Tucson, AZ 85718For Sale

- $454,0002 bd2 ba1.1k sqft5251 E Mission Hill Dr #1&2, Tucson, AZ 85718For Sale
- $484,0002 bd2 ba1.2k sqft5251 E Mission Hill Dr, Tucson, AZ 85718Sold

- $362,5001 bd2 ba1.1k sqft5251 Mission Hills ##7&8, Tucson, AZ 85718Off Market
- $321,5001 bd2 ba1.1k sqft5251 Mission Hill #16&17, Tucson, AZ 85718Off Market
- $522,400-- bd3 ba1.6k sqft5251 E Mission Hill Dr, Tucson, AZ 85718Off Market
- $397,500-- bd2 ba1.1k sqft5251 E Mission Hill Dr, Tucson, AZ 85718Off Market
Nearby schools
GreatSchools rating
- 10/10Sunrise Drive Elementary SchoolGrades: K-5Distance: 1.3 mi
- 9/10Orange Grove Middle SchoolGrades: 6-8Distance: 3.6 mi
- 9/10Catalina Foothills High SchoolGrades: 9-12Distance: 2 mi
Schools provided by the listing agent
- Elementary: Sunrise Drive
- Middle: Esperero Canyon
- High: Catalina Fthls
Source: MLS of Southern Arizona. This data may not be complete. We recommend contacting the local school district to confirm school assignments for this home.
Get a cash offer in 3 minutes
Find out how much your home could sell for in as little as 3 minutes with a no-obligation cash offer.
Estimated market value
$539,900
Get a cash offer in 3 minutes
Find out how much your home could sell for in as little as 3 minutes with a no-obligation cash offer.
Estimated market value
$539,900
- Arizona
- Pima County
- Tucson
- 85718
- Catalina Foothills
- 5251 E Mission Hill Dr Unit 18
Nearby cities
Nearby neighborhoods
Nearby zip codes
Other Tucson Topics
