Perched high on Mission Hill within the coveted Skyline Country Club, this thoughtfully updated town-home captures sweeping views of Tucson. The layout is designed for maximum flexibility - the unit divides seamlessly into two independent spaces, each with its own private balcony, separate entrance, and full bath. Live on one side and rent the other, set up a dedicated home office, or welcome extended-stay guests without giving up your privacy. Each side has floor-to-ceiling sliding doors and windows framing the views beyond the private deck. A direct walking path connects you to all that Skyline Country Club has to offer -- without ever getting in a car.
For sale
$499,000
5251 E Mission Hill Dr #5/6, Tucson, AZ 85718
1beds
1,168sqft
Townhouse
Built in 1966
2,613 Square Feet Lot
$479,000 Zestimate®
$427/sqft
$-- HOA
What's special
Separate entranceSweeping views of tucsonThoughtfully updated town-homeTwo independent spaces
- 144 days |
- 274 |
- 12 |
Zillow last checked:
Listing updated:
Listed by:
Anne Ranek 520-330-4091,
Tierra Antigua Realty,
Darci Hazelbaker 505-353-1114,
Tierra Antigua Realty
Source: MLS of Southern Arizona,MLS#: 22607565
Facts & features
Interior
Bedrooms & bathrooms
- Bedrooms: 1
- Bathrooms: 2
- Full bathrooms: 2
Heating
- Forced Air, Natural Gas
Cooling
- Central Air
Appliances
- Included: Dishwasher, Electric Cooktop
- Laundry: Laundry Closet
Features
- Kitchen Island
- Flooring: Laminate
- Has fireplace: No
- Fireplace features: None
Interior area
- Total structure area: 1,168
- Total interior livable area: 1,168 sqft
Property
Parking
- Parking features: Shared Driveway, None
- Has uncovered spaces: Yes
Accessibility
- Accessibility features: None
Features
- Levels: One
- Stories: 1
- Entry location: 1
- Exterior features: Balcony, None
- Pool features: None
- Spa features: None
- Fencing: None
- Has view: Yes
- View description: Mountain(s), City, Panoramic
Lot
- Size: 2,613 Square Feet
- Dimensions: 59'x46'x59'x46
- Features: Corner Lot, Elevated Lot
Details
- Parcel number: 10903392A
- Zoning: Pima County - CR4
- Special conditions: None
Construction
Type & style
- Home type: Townhouse
- Architectural style: Southwestern
- Property subtype: Townhouse
Materials
- Burnt Adobe
- Roof: Built-Up
Condition
- Year built: 1966
Utilities & green energy
- Sewer: Sewer Connected
- Water: Public
Community & HOA
Community
- Features: Pool, Golf, Tennis Court(s), Fitness Center, Gated, Athletic Facilities, Sidewalks, Street Lights, Walking Trail, Pickleball
- Security: None
- Subdivision: Mission Hills Townhomes (1-39)
HOA
- Has HOA: Yes
- Amenities included: Clubhouse, Pool, Security, Tennis Court(s), Pickleball
- Services included: Blanket Ins Policy, Common Area Maint, Exterior Mnt of Unit, Front Yard Maint, Gated Community, Pest Control, Sewer, Street Maint, Water
Location
- Region: Tucson
Financial & listing details
- Price per square foot: $427/sqft
- Annual tax amount: $2,796
- Date on market: 4/3/2026
- Cumulative days on market: 144 days
- Listing terms: FHA,VA Loan,Conventional,Cash
- Road surface type: Paved
Estimated market value
$479,000
$455,000 - $503,000
$1,875/mo
Price history
| Date | Event | Price |
|---|---|---|
| 4/3/2026 | Listed for sale | $499,000$427/sqft |
Source:  MLS of Southern Arizona #22607565 Report a problem MLS of Southern Arizona #22607565 Report a problem | ||
Public tax history
Tax history is unavailable.
Monthly payment
Est. payment
Payment breakdown
Explore the cost of this home by adjusting the details. Changes won't be saved.Climate risks
Neighborhood: Catalina Foothills
Nearby schools
GreatSchools rating
- 10/10Sunrise Drive Elementary SchoolGrades: K-5Distance: 1.3 mi
- 9/10Orange Grove Middle SchoolGrades: 6-8Distance: 3.6 mi
- 9/10Catalina Foothills High SchoolGrades: 9-12Distance: 2 mi
Schools provided by the listing agent
- Elementary: Sunrise Drive
- Middle: Orange Grove
- High: Catalina Fthls
Source: MLS of Southern Arizona. This data may not be complete. We recommend contacting the local school district to confirm school assignments for this home.
- $--1 bd1 ba-- sqft5251 Mission Hill Drive Ocotillo #7, Tucson, AZ 85718Off Market

- $321,5001 bd2 ba1.1k sqft5251 Mission Hill #16&17, Tucson, AZ 85718Off Market
- $540,0001 bd2 ba1.2k sqft5251 E Mission Hill Dr UNIT 18, Tucson, AZ 85718Sold
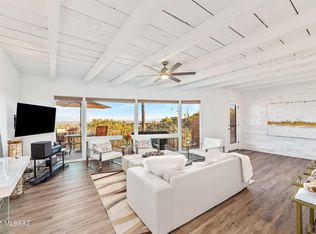
- $202,808-- bd2 ba1.1k sqft5251 E Mission Hill Dr, Tucson, AZ 85718Off Market
- $454,0002 bd2 ba1.1k sqft5251 E Mission Hill Dr #1&2, Tucson, AZ 85718For Sale
- $362,5001 bd2 ba1.1k sqft5251 Mission Hills ##7&8, Tucson, AZ 85718Off Market
- $484,0002 bd2 ba1.2k sqft5251 E Mission Hill Dr, Tucson, AZ 85718Sold
- $522,400-- bd3 ba1.6k sqft5251 E Mission Hill Dr, Tucson, AZ 85718Off Market
A local agent can set up tours, give advice and negotiate with sellers.
Similar homes
- $454,0002 bd2 ba1.1k sqft5251 E Mission Hill Dr #1&2, Tucson, AZ 85718For Sale
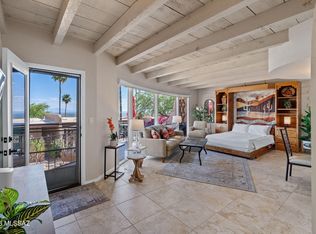
 MLS ID #22609263, Matthew Barre, Fiv Realty Co. MLS of Southern Arizona
 - $549,0001 bd2 ba1.6k sqft6400 N Val Dosta Dr, Tucson, AZ 85718For Sale
 MLS ID #22616637, Jennifer T Morrison, Long Realty. MLS of Southern Arizona
 - $419,9002 bd2 ba1.6k sqft4671 E Camino De Oro, Tucson, AZ 85718For Sale
 MLS ID #22609118, James Servoss, Keller Williams Southern Arizona. MLS of Southern Arizona
 - $509,0002 bd2 ba1.6k sqft4220 N Camino De Carrillo, Tucson, AZ 85750For Sale
 MLS ID #22618734, Veronica Marie Garcia, eXp Realty. MLS of Southern Arizona
 - $410,0002 bd2 ba1.5k sqft735 E Placita Del Mirador, Tucson, AZ 85718For SaleMLS ID #22618453, Dawn R Elliott, Tierra Antigua Realty. MLS of Southern Arizona
- $298,0002 bd2 ba1.4k sqft5675 N Camino Esplendora, Tucson, AZ 85718For SaleLong Realty Company
- $339,0003 bd2 ba1.4k sqft3319 N Sagewood Dr, Tucson, AZ 85712For SaleMLS ID #22620363, Dina N Benita, Long Realty. MLS of Southern Arizona
- $619,0003 bd3 ba1.5k sqft4056 E Via Del Buho, Tucson, AZ 85718For SaleMLS ID #22618901, Tanya Barnett, OMNI Homes International. MLS of Southern Arizona
- $290,0002 bd1 ba882 sqft7601 N Calle Sin Envidia, Tucson, AZ 85718For SaleLong Realty Company
- $290,0002 bd1 ba882 sqft7601 N Calle Sin Envidia, Tucson, AZ 85718For SaleMLS ID #22619891, Marie Goetz, Long Realty. MLS of Southern Arizona
- $320,0002 bd2 ba1k sqft2010 E River Rd #Road105, Tucson, AZ 85718For SaleLong Realty Company
- $315,0002 bd2 ba1.1k sqft6651 N Campbell Ave APT 152, Tucson, AZ 85718For SaleMLS ID #22619178, Kirkland Max Hoffman, Engel & Volkers Tucson. MLS of Southern Arizona
- $298,0002 bd2 ba1.4k sqft5675 N Camino Esplendora APT 7141, Tucson, AZ 85718For SaleMLS ID #22614288, Kathy Baldauf, Long Realty. MLS of Southern Arizona
- $369,9003 bd2 ba1.1k sqft4474 E 4th St, Tucson, AZ 85711For SaleMLS ID #22619371, Kaukaha S Watanabe, Real Broker. MLS of Southern Arizona
- $435,0004 bd3 ba1.6k sqft4435 E Timrod St, Tucson, AZ 85711For SaleMLS ID #22619957, Amit Kumar Pande, eXp Realty. MLS of Southern Arizona
- $450,0002 bd2 ba1.7k sqft3825 N Tyndall Ave, Tucson, AZ 85719For SaleMLS ID #22611853, Michelle L. Hotchkiss, RE/MAX Results. MLS of Southern Arizona
- $320,0002 bd2 ba947 sqft5800 N Kolb Rd #Road1102, Tucson, AZ 85750For SaleLong Realty Company
- $329,0002 bd2 ba1k sqft5326 N Paseo De La Terraza, Tucson, AZ 85750For SaleMLS ID #22615381, Nikki Onda, Tierra Antigua Realty. MLS of Southern Arizona
- $250,0003 bd2 ba1.2k sqft729 S Pantano Pkwy, Tucson, AZ 85710For SaleMLS ID #22620381, Julie Ruth Valenzuela, Realty Executives Arizona Territory. MLS of Southern Arizona
- $575,0003 bd2 ba1.6k sqft5680 N Placita Favorita, Tucson, AZ 85750For SaleMLS ID #22615770, Jannice S De Dios-Goodwin, Tierra Antigua Realty. MLS of Southern Arizona
