When smaller feels better...
Tucked away in an intimate Catalina Foothills community of just 40 architect-designed townhomes by renowned Tucson architect Joe Campisano, this inviting home proves that living well isn't about having more--it's about having exactly what you need.
The flexible floor plan includes two bedrooms, two bathrooms, plus a bonus den, office space, or whatever you imagine.
A private interior courtyard with a soothing water feature fills the home with natural light and creates a seamless connection between indoor and outdoor living. The updated kitchen opens to the living spaces, while the spacious covered patio and private rooftop deck offer two unique places to relax and enjoy Tucson's beautiful weather. Fresh interior paint, new carpet, and the ease of single-level living with no interior steps make this home truly move-in ready.
Just steps from your door, enjoy the community pool, spa, ramada, and grilling area--without any of the maintenance. The HOA covers landscaping, water, trash, road maintenance, common areas, and exterior painting, making life refreshingly simple.
Convenience is an understatement. Premier shopping, restaurants, everyday essentials, and Catalina Foothills schools are just minutes away, with a school bus stop right outside the community.
A little simpler. A little quieter. A whole lot easier.
Under contract
$410,000
735 E Placita Del Mirador, Tucson, AZ 85718
2beds
1,583sqft
Townhouse
Built in 1975
2,613 Square Feet Lot
$401,800 Zestimate®
$259/sqft
$334/mo HOA
What's special
Updated kitchenFlexible floor planTwo bathroomsFresh interior paintNew carpetPrivate rooftop deckGrilling area
- 30 days
- 1,570
- 111
Zillow last checked:
Listing updated:
Listed by:
Dawn R Elliott 520-490-0400,
Tierra Antigua Realty
Source: MLS of Southern Arizona,MLS#: 22618453
Facts & features
Interior
Bedrooms & bathrooms
- Bedrooms: 2
- Bathrooms: 2
- Full bathrooms: 2
Heating
- Forced Air
Cooling
- Central Air, Ceiling Fan(s)
Appliances
- Included: Exhaust Fan, Dishwasher, Refrigerator, Electric Cooktop, Microwave
- Laundry: In Garage, Washer, Dryer
Features
- Beamed Ceilings, Entrance Foyer, Vaulted Ceiling(s), Walk-In Closet(s)
- Flooring: Carpet, Ceramic Tile, Tile
- Windows: Skylight(s), Double Pane Windows
- Number of fireplaces: 1
- Fireplace features: Gas, Living Room
Interior area
- Total structure area: 1,583
- Total interior livable area: 1,583 sqft
Property
Parking
- Total spaces: 2
- Parking features: Garage Door Opener
- Attached garage spaces: 2
Accessibility
- Accessibility features: None
Features
- Levels: One
- Stories: 1
- Patio & porch: Covered, Slab, Patio
- Exterior features: None
- Pool features: None
- Has spa: Yes
- Spa features: None
- Fencing: None
- Has view: Yes
- View description: Mountain(s), Sunset, Sunrise
Lot
- Size: 2,613 Square Feet
- Dimensions: 64 x 42 x 63 x 42
- Features: Decorative Gravel, Sprinklers In Front, Subdivided, Borders Common Area, East/West Exposure
Details
- Parcel number: 108061700
- Zoning: Pima County - CR4
- Special conditions: None
Construction
Type & style
- Home type: Townhouse
- Architectural style: Contemporary
- Property subtype: Townhouse
Materials
- Frame - Stucco
- Roof: Built-Up
Condition
- Year built: 1975
Utilities & green energy
- Electric: None
- Sewer: Sewer Connected
- Water: None
Community & HOA
Community
- Features: Pool, Spa, Lighted, Paved Street
- Security: Carbon Monoxide Detector(s), Security Gate
- Subdivision: El Mirador Townhouses (1-41)
HOA
- Has HOA: Yes
- Amenities included: Maintenance, Pool, Spa/Hot Tub
- Services included: Blanket Ins Policy, Common Area Maint, Front Yard Maint, Sewer, Street Maint, Water
- HOA fee: $334 monthly
- HOA name: Pinehurst
Location
- Region: Tucson
Financial & listing details
- Price per square foot: $259/sqft
- Tax assessed value: $289,709
- Annual tax amount: $1,848
- Date on market: 8/7/2026
- Cumulative days on market: 26 days
- Listing terms: FHA,VA Loan,Conventional,Cash
- Road surface type: Paved
Estimated market value
$401,800
$382,000 - $422,000
$1,888/mo
Price history
| Date | Event | Price |
|---|---|---|
| 8/25/2026 | Contingent | $410,000$259/sqft |
Source:  MLS of Southern Arizona #22618453 Report a problem MLS of Southern Arizona #22618453 Report a problem | ||
| 8/7/2026 | Listed for sale | $410,000$259/sqft |
Source: MLS of Southern Arizona #22618453 Report a problem | ||
| 8/3/2026 | Contingent | $410,000$259/sqft |
Source: MLS of Southern Arizona #22618453 Report a problem | ||
| 7/30/2026 | Listed for sale | $410,000+257.5%$259/sqft |
Source: MLS of Southern Arizona #22618453 Report a problem | ||
| 3/1/1999 | Sold | $114,700$72/sqft |
Source: MLS of Southern Arizona #9820052 Report a problem | ||
Public tax history
| Year | Property taxes | Tax assessment |
|---|---|---|
| 2026 | $1,849 +4.5% | $28,971 +1.1% |
| 2025 | $1,769 +5.1% | $28,661 +0.1% |
| 2024 | $1,683 +4.8% | $28,640 +24.9% |
| 2023 | $1,606 +1.5% | $22,930 +14.3% |
| 2022 | $1,582 +2.7% | $20,063 +4.3% |
| 2021 | $1,541 +8.4% | $19,238 +11.1% |
| 2020 | $1,422 | $17,311 +13.7% |
| 2019 | $1,422 +3% | $15,220 +18.1% |
| 2018 | $1,381 +1.4% | $12,887 |
| 2017 | $1,362 | $12,887 +0% |
| 2016 | $1,362 +5.1% | $12,883 +5% |
| 2015 | $1,296 | $12,269 |
| 2014 | -- | -- |
| 2013 | -- | $148,218 |
| 2012 | -- | -- |
| 2011 | -- | -- |
| 2010 | -- | -- |
| 2009 | -- | -- |
| 2007 | -- | -- |
| 2006 | -- | -- |
| 2005 | -- | -- |
| 2004 | -- | -- |
| 2003 | -- | -- |
| 2002 | -- | -- |
| 2001 | $1,305 +12.2% | -- |
| 2000 | $1,163 | -- |
Find assessor info on the county website
Monthly payment
Est. payment
Payment breakdown
Explore the cost of this home by adjusting the details. Changes won't be saved.Climate risks
Neighborhood: Catalina Foothills
Nearby schools
Schools provided by the listing agent
- Elementary: Manzanita
- Middle: Orange Grove
- High: Catalina Fthls
Source: MLS of Southern Arizona. This data may not be complete. We recommend contacting the local school district to confirm school assignments for this home.
- $408,6002 bd2 ba1.7k sqft739 E Placita Del Mirador, Tucson, AZ 85718Off Market
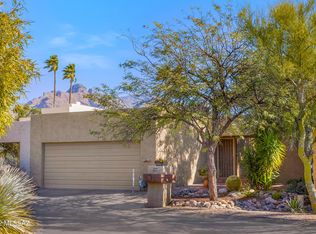
- $329,1002 bd2 ba1.6k sqft800 E Placita Leslie, Tucson, AZ 85718Off Market

- $360,6003 bd2 ba1.6k sqft743 E Placita Del Mirador, Tucson, AZ 85718Off Market

- $334,400-- bd2 ba1.6k sqft730 E Placita Leslie, Tucson, AZ 85718Off Market
Similar homes
- $409,9002 bd2 ba1.6k sqft4671 E Camino De Oro, Tucson, AZ 85718For Sale

 MLS ID #22620933, James Servoss, Keller Williams Southern Arizona. MLS of Southern Arizona
 - $369,9002 bd2 ba1k sqft7601 N Calle Sin Envidia, Tucson, AZ 85718For Sale
 MLS ID #22620656, Patricia Sable, Long Realty. MLS of Southern Arizona
 - $369,9003 bd2 ba1.6k sqft4889 E Placita Arenosa, Tucson, AZ 85718For Sale
 MLS ID #22619240, James Servoss, Keller Williams Southern Arizona. MLS of Southern Arizona
 - $460,0003 bd3 ba2.3k sqft5613 N Calle Del Marques, Tucson, AZ 85718For Sale
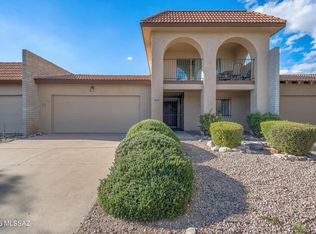 MLS ID #22620093, Kenechukwu Onwuzurumba, Tierra Antigua Realty. MLS of Southern Arizona
 - $474,9003 bd3 ba2.1k sqft5934 N Placita Del Conde, Tucson, AZ 85718For SaleMLS ID #22619031, Michael S Block, Long Realty. MLS of Southern Arizona
- $475,0003 bd3 ba2k sqft5617 N Camino Del Sol, Tucson, AZ 85718For SaleMLS ID #22614898, JC Niles, CNN Realty Services, L.L.C. MLS of Southern Arizona
- $515,0002 bd2 ba1.8k sqft5454 N Arroyo Vista Dr, Tucson, AZ 85718For SaleMLS ID #22617107, Johnny Joe Castillo, Long Realty. MLS of Southern Arizona
- $290,0002 bd1 ba882 sqft7601 N Calle Sin Envidia, Tucson, AZ 85718For SaleMLS ID #22619891, Marie Goetz, Long Realty. MLS of Southern Arizona
- $342,5002 bd3 ba1.5k sqft2882 E Sierra Vista Rd, Tucson, AZ 85716For SaleMLS ID #22617061, John Bellas, RE/MAX Horizon. MLS of Southern Arizona
- $299,0002 bd2 ba1.6k sqft7840 N La Canada Dr, Tucson, AZ 85704For SaleMLS ID #22619505, Nara Brown, Long Realty. MLS of Southern Arizona
- $339,0003 bd2 ba1.4k sqft3319 N Sagewood Dr, Tucson, AZ 85712For SaleMLS ID #22620363, Dina N Benita, Long Realty. MLS of Southern Arizona
- $325,0003 bd2 ba1.7k sqft2821 E Weymouth Cir, Tucson, AZ 85716For SaleMLS ID #22617824, Adriana Parada, Realty One Group Integrity. MLS of Southern Arizona
- $315,0003 bd2 ba1.5k sqft651 E Camino Lujosa, Tucson, AZ 85704For SaleMLS ID #22612478, William Ambrosio, Long Realty. MLS of Southern Arizona
- $335,0002 bd2 ba1.2k sqft8430 N Breezewood Pl, Tucson, AZ 85704For SaleMLS ID #22619901, Julie F Kelly, Long Realty. MLS of Southern Arizona
- $369,9003 bd2 ba1.5k sqft2801 N Highland Ave, Tucson, AZ 85719For SaleMLS ID #22619090, Kelly Garcia, Keller Williams Southern Arizona. MLS of Southern Arizona
- $294,9003 bd2 ba1.6k sqft3109 E Corte De La Raqueta, Tucson, AZ 85716For SaleMLS ID #22618958, Michael D Rhodes, Realty Executives Arizona Territory. MLS of Southern Arizona
- $329,0002 bd2 ba1.4k sqft3016 E 6th St #F22, Tucson, AZ 85716For SaleMLS ID #22620705, Jean M Mabry, Tierra Antigua Realty. MLS of Southern Arizona
- $279,9002 bd2 ba1.3k sqft3781 E Edison St, Tucson, AZ 85716For SaleMLS ID #22613602, Jessica Ann Hernandez, HomeSmart Advantage Group. MLS of Southern Arizona
