Skip main navigation
Off market
  • Price Unknown

    5251 Edgemont Blvd NW, Edmonton, AB T6M 1J9

    3beds
    1,665sqft
    Single Family Residence
    Built in 2024
    -- sqft lot
    $-- Zestimate®
    C$--/sqft
    C$2,046 Estimated rent

    Home value

    Not available

    Estimated sales range

    Not available

    Not available

    Loading
    Loading...

    Owner options

    List your home for rent

    C$2,046/mo

    Rent Zestimate®

    Find your next renter with Zillow Rental Manager. Plus, with online applications, you can quickly screen prospective tenants – for free.

    Learn more

    C$2,046/mo

    Rent Zestimate®

    Refinance and save

    Refinancing to a lower rate could help reduce your monthly payments and save thousands over the life of the loan.

    See today's rates

    Explore your selling options

    Work with a Zillow partner agent

    Leverage their expertise and Zillow's premium Showcase listings to get your home seen by more buyers.

    Get started

    List with your own agent

    Get your home in front of millions of buyers by listing it on Zillow.

    Learn how to do it

    Sell it yourself

    Take full control of how buyers see your home on Zillow by listing For Sale by Owner (FSBO).

    List your home

    What's special

    Open concept floorplanModern curved staircaseRear kitchenChimney hoodfanGas rangeFull height backsplashCabinet risers

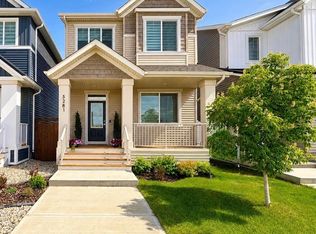
    This stylish BROOKFIELD RESIDENTIAL HOME features 3 bedrooms, 2.5 bathrooms, and will be ready for immediate possession. Located in the desirable Westside of Edmonton, Edgemont is a family friendly community complete with ravines, ponds and walking trails. As well as the amazing amenities like West Edmonton Mall, RiverCree, and local shopping amenities. The Belvedere invites the whole family over with an open concept floorplan greeting you with 10' ceilings in the great room and a side entrance. This home welcomes you with a modern curved staircase with spindle railing and rear kitchen featuring a chimney hoodfan, gas range, full height backsplash and cabinet risers. The second floor has a spacious owner's suite with balcony access, two bedrooms, a main bath and upstairs laundry. Additionally, the finishings for this home have been specially curated by our Interior Design team. (Disclaimer: photos included in listing are of showhome, actual photos may vary).

    This property is off market, which means it's not currently listed for sale or rent on Zillow. This may be different from what's available on other websites or public sources.

    Zillow last checked:

    Source: Century 21 Canada,MLS®#: E4410161MLS Logo

    Facts & features

    Interior

    Bedrooms & bathrooms
    • Bedrooms: 3
    • Bathrooms: 3
    • Full bathrooms: 2
    • 1/2 bathrooms: 1
    Heating
    • Has Heating (Unspecified Type)
    Features
    • Basement: yes
    Interior area
    • Total structure area: 1,665
    • Total interior livable area: 1,665 sqft

    Construction

    Type & style
    • Home type: SingleFamily
    • Property subtype: Single Family Residence
    Condition
    • New Construction
    • New construction: Yes
    • Year built: 2024

    Community & neighborhood

    Location
    • Region: Edmonton

    Price history

    Price history is unavailable.

    Public tax history

    Tax history is unavailable.

    Neighborhood: Edgemont

    Nearby schools

    GreatSchools rating

    No schools nearby

    We couldn't find any schools near this home.