Skip main navigation
Closed
  • $305,000

    5251 Frederick St, Barberton, OH 44203

    3beds
    2,520sqft
    Single Family Residence
    Built in 2002
    4,900.5 Square Feet Lot
    $307,600 Zestimate®
    $121/sqft
    $2,209 Estimated rent

    Home value

    $307,600

    $289,000 - $323,000

    $2,209/mo

    Zestimate® history
    Loading
    Loading...

    Owner options

    List your home for rent

    $2,209/mo

    Rent Zestimate®

    Find your next renter with Zillow Rental Manager. Plus, with online applications, you can quickly screen prospective tenants – for free.

    Learn more

    $2,209/mo

    Rent Zestimate®

    Refinance and save

    $2,028/mo

    Est. payment

    Refinancing to a lower rate could help reduce your monthly payments and save thousands over the life of the loan.

    See today's rates

    $2,028/mo

    Est. payment

    Explore your selling options

    Work with a Zillow partner agent

    Leverage their expertise and Zillow's premium Showcase listings to get your home seen by more buyers.

    Get started

    List with your own agent

    Get your home in front of millions of buyers by listing it on Zillow.

    Learn how to do it

    Sell it yourself

    Take full control of how buyers see your home on Zillow by listing For Sale by Owner (FSBO).

    List your home

    What's special

    Generous bedroomsBonus roomNearly fully finished basementLarge front porchAbundance of natural lightBeautiful hardwood floorsSpacious front porch
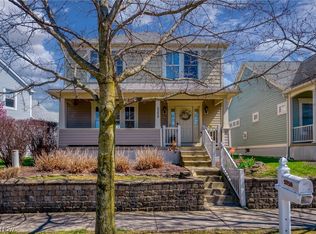
    Welcome to 5251 Frederick St, Barberton, OH. This stunning property offers 3 to 4 bedrooms and 1,680 square feet of above-ground living space. Additionally, it features 840 square feet in the finished basement, providing a total of 2,520 square feet for you and your family to enjoy. Built in 2002, the home features a classic charm with its spacious front porch, contributing to its beautiful curb appeal. As you enter, you'll be greeted by an abundance of natural light through the numerous windows, which highlights the beautiful hardwood floors found throughout the home. The dining room and kitchen area create a warm and inviting atmosphere. On the first floor, you'll find a convenient laundry room and a half bathroom. Sliding doors lead to a covered patio, which serves as a perfect spot for enjoying your morning coffee or evening relaxation when you're not on the large front porch. The upper level boasts three generous bedrooms, including the primary suite with an attached full bathroom. An additional full bathroom is also available on this level for added convenience. The nearly fully finished basement offers an ideal space for recreation or an extra living area—it can be transformed into a sports room, game room, or a large play area for children. A bonus room is also available, ready to be tailored to your specific needs. If you’re searching for the perfect home, look no further! Contact our office today to schedule a showing or submit your offer. We are excited to assist you with all your real estate needs!

    Zillow last checked:

    Listing updated:

    Listing Provided by:

    Dustin A Purtan 330-620-5680 office@dustinpurtan.com,

    EXP Realty, LLC.

    Bought with:

    Sonja Halstead, 445646

    Keller Williams Elevate

    Source: MLS Now,MLS#: 5161394MLS LogoOriginating MLS: Akron Cleveland Association of REALTORS

    Facts & features

    Interior

    Bedrooms & bathrooms
    • Bedrooms: 3
    • Bathrooms: 3
    • Full bathrooms: 2
    • 1/2 bathrooms: 1
    • Main level bathrooms: 1
    Bedroom
    • Level: Second
    Bedroom
    • Level: Second
    Bedroom
    • Level: Second
    Bathroom
    • Level: First
    Bathroom
    • Level: Second
    Bathroom
    • Level: Second
    Bonus room
    • Level: Basement
    Dining room
    • Level: First
    Family room
    • Level: First
    Recreation
    • Level: Basement
    Heating
    • Forced Air, Fireplace(s), Gas
    Cooling
    • Central Air
    Features
    • Basement: Full
    • Number of fireplaces: 1
    Interior area
    • Total structure area: 2,520
    • Total interior livable area: 2,520 sqft
    • Finished area above ground: 1,680
    • Finished area below ground: 840

    Property

    Parking
    • Total spaces: 2
    • Parking features: Attached, Driveway, Garage
    • Attached garage spaces: 2
    Features
    • Levels: Two
    • Stories: 2
    Lot
    • Size: 4,900 sqft
    Details
    • Parcel number: 0116137
    • Special conditions: Standard

    Construction

    Type & style
    • Home type: SingleFamily
    • Architectural style: Colonial
    • Property subtype: Single Family Residence
    Materials
    • Vinyl Siding
    • Roof: Asphalt,Fiberglass
    Condition
    • Year built: 2002

    Utilities & green energy

    • Sewer: Public Sewer
    • Water: Public

    Community & neighborhood

    Location
    • Region: Barberton
    • Subdivision: New Haven Neighborhood Ph 1

    Other

    Other facts
    • Listing terms: Cash,Conventional,FHA,VA Loan

    Price history

    DateEventPrice
    11/12/2025Sold$305,000+1.7%$121/sqft
    Source: MLS Now #5161394 Report a problem
    10/8/2025Pending sale$300,000$119/sqft
    Source: MLS Now #5161394 Report a problem
    10/2/2025Listed for sale$300,000+13.2%$119/sqft
    Source: MLS Now #5161394 Report a problem
    9/24/2021Sold$265,000+65.7%$105/sqft
    Source: MLS Now #4304955 Report a problem
    4/2/2007Sold$159,900-1.8%$63/sqft
    Source: Public Record Report a problem
    9/25/2003Sold$162,900$65/sqft
    Source: Public Record Report a problem

    Public tax history

    YearProperty taxesTax assessment
    2025$3,523 -2.2%$70,400
    2024$3,601 +2.3%$70,400
    2023$3,520 +2.2%$70,400 +18%
    2022$3,444 +6.6%$59,665 +6.5%
    2021$3,230 $56,004
    2020-- $56,004 +7.8%
    2019$3,237 +1.5%$51,951 +0%
    2018$3,188 -1.3%$51,950
    2017$3,229 $51,950
    2016$3,229 $51,950
    2015$3,229 +0.5%$51,950
    2014$3,212 +2.6%$51,950 -0.8%
    2013$3,130 +15.4%$52,390
    2012$2,713 +1%$52,390 0%
    2011$2,685 -3.3%$52,392 -9.6%
    2010$2,776 $57,964
    2009-- $57,964
    2008$2,810 +24.7%$57,964 +4.7%
    2007$2,254 +4.5%$55,374
    2006$2,157 -3.9%$55,374
    2005$2,245 $55,374 +8.7%
    2004-- $50,936
    2003$1,793 $50,936

    Find assessor info on the county website

    Neighborhood: 44203

    Nearby schools

    GreatSchools rating
    Schools provided by the listing agent
    • District: Barberton CSD - 7702

    Source: MLS Now. This data may not be complete. We recommend contacting the local school district to confirm school assignments for this home.

    Get a cash offer in 3 minutes
    Find out how much your home could sell for in as little as 3 minutes with a no-obligation cash offer.
    Estimated market value
    $307,600
    Get a cash offer in 3 minutes
    Find out how much your home could sell for in as little as 3 minutes with a no-obligation cash offer.
    Estimated market value
    $307,600