Skip main navigation
Pending
  • $269,999

    5263 Frederick St, Barberton, OH 44203

    3beds
    2,208sqft
    : 
    Loading
    Get pre-qualified
    Single Family Residence
    Built in 2002
    3,998 Square Feet Lot
    $-- Zestimate®
    $122/sqft
    $29/mo HOA

    What's special

    Classic street lampsRefreshed fireplace backsplashFirst-floor laundryCozy focal pointNew refrigeratorGenerous walk-in closetTwo additional bedrooms
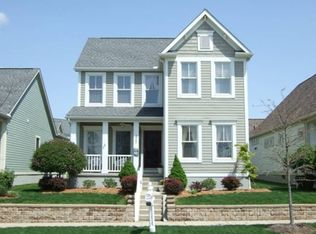
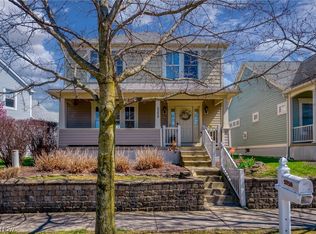
    Welcome to New Haven in Barberton—a charming, community-focused neighborhood known for its tree-lined streets, classic street lamps, and walkable design, complete with a pavilion, playground, and open field space. Inside, this home offers a bright and spacious open-concept layout designed for both everyday living and entertaining. The main level features brand new carpet and a seamless flow between the living, dining, and kitchen spaces, highlighted by an updates kitchen backsplash and a refreshed fireplace backsplash that adds a modern touch and cozy focal point. The primary suite is a true retreat with a full private bath and a generous walk-in closet. Two additional bedrooms provide plenty of space for family, guests, or a home office. You’ll also appreciate the convenience of first-floor laundry and a 2-car garage. The finished basement adds approximately 720 square feet of additional living space—perfect for a rec room, movie room, home gym, or whatever fits your lifestyle. Additional recent updates include a new refrigerator and a power-vented water heater, offering peace of mind and efficiency. If you’ve been looking for a home that blends modern updates with functional space in a welcoming neighborhood, this one is a must-see.
    59 days
    |
    121
    |
    2
    |

    Likely to sell faster than

    Zillow last checked:

    Listing updated:

    Listed by:

    Dustin Ivey 330-618-3862 dustin@sellingohio.com,

    Selling Ohio LLC

    Source: MLS Now,MLS#: 5210079MLS LogoOriginating MLS: Stark Trumbull Area REALTORS

      Facts & features

      Interior

      Bedrooms & bathrooms
      • Bedrooms: 3
      • Bathrooms: 2
      • Full bathrooms: 2
      • Main level bathrooms: 2
      • Main level bedrooms: 3
      Primary bedroom
      • Features: Window Treatments
      • Level: First
      • Dimensions: 14.00 x 12.00
      Bedroom
      • Features: Window Treatments
      • Level: First
      • Dimensions: 13.00 x 10.00
      Bedroom
      • Features: Window Treatments
      • Level: First
      • Dimensions: 13.00 x 10.00
      Dining room
      • Description: Flooring: Wood
      • Features: Window Treatments
      • Level: First
      • Dimensions: 13.00 x 13.00
      Kitchen
      • Description: Flooring: Luxury Vinyl Tile
      • Features: Window Treatments
      • Level: First
      • Dimensions: 15.00 x 13.00
      Laundry
      • Description: Flooring: Luxury Vinyl Tile
      • Level: First
      • Dimensions: 8.00 x 6.00
      Living room
      • Description: Flooring: Wood
      • Features: Fireplace, Window Treatments
      • Level: First
      • Dimensions: 20.00 x 15.00
      Media room
      • Level: Basement
      • Dimensions: 30.00 x 24.00
      Heating
      • Forced Air, Gas
      Cooling
      • Central Air
      Appliances
      • Included: Dishwasher, Microwave, Range, Refrigerator
      • Laundry: Main Level
      Features
      • Kitchen Island, Open Floorplan
      • Windows: Double Pane Windows
      • Basement: Full,Partially Finished
      • Number of fireplaces: 1
      • Fireplace features: Gas, Glass Doors, Gas Log, Living Room
      Interior area
      • Total structure area: 2,208
      • Total interior livable area: 2,208 sqft
      • Finished area above ground: 1,488
      • Finished area below ground: 720
      Video & virtual tour

      Property

      Parking
      • Total spaces: 2
      • Parking features: Attached, Direct Access, Garage, Garage Door Opener, Paved
      • Attached garage spaces: 2
      Features
      • Levels: One
      • Stories: 1
      • Patio & porch: Porch
      Lot
      • Size: 3,998 Square Feet
      • Dimensions: 40 x 100
      Details
      • Parcel number: 0116135

      Construction

      Type & style
      • Home type: SingleFamily
      • Architectural style: Ranch
      • Property subtype: Single Family Residence
      Materials
      • Other
      • Roof: Asphalt,Fiberglass
      Condition
      • Year built: 2002

      Utilities & green energy

      • Sewer: Public Sewer
      • Water: Public

      Community & HOA

      Community
      • Features: Playground, Park
      • Subdivision: New Haven Neighbodhood Ph 1
      HOA
      • Has HOA: Yes
      • Services included: Common Area Maintenance, Insurance, Other, Recreation Facilities
      • HOA fee: $350 annually
      • HOA name: New Haven Hoa
      Location
      • Region: Barberton

      Financial & listing details

      • Price per square foot: $122/sqft
      • Tax assessed value: $182,750
      • Annual tax amount: $3,201
      • Date on market: 5/14/2026
      • Cumulative days on market: 58 days
      • Listing terms: Cash,Conventional,FHA,VA Loan

        Estimated market value

        Not available

        Estimated sales range

        Not available

        Not available

        Price history

        DateEventPrice
        6/8/2026Pending sale$269,999$122/sqft
        Source: MLS Now #5210079 Report a problem
        5/14/2026Listed for sale$269,999+68.2%$122/sqft
        Source: MLS Now #5210079 Report a problem
        4/19/2018Sold$160,500-2.7%$73/sqft
        Source: MLS Now #3974534 Report a problem
        3/1/2018Pending sale$164,900$75/sqft
        Source: MSL Realty #3974534 Report a problem
        2/20/2018Listed for sale$164,900+14.9%$75/sqft
        Source: MSL Realty #3974534 Report a problem
        5/16/2013Sold$143,500$65/sqft
        Source: MLS Now #3389357 Report a problem
        3/29/2013Pending sale$143,500$65/sqft
        Source: Chervenic Realty Inc #3389357 Report a problem
        1/24/2013Price change$143,500-1%$65/sqft
        Source: Stouffer Realty Inc #3317575 Report a problem
        10/5/2012Price change$145,000-3%$66/sqft
        Source: Stouffer Realty Inc #3317575 Report a problem
        6/27/2012Price change$149,500-0.3%$68/sqft
        Source: Stouffer Realty Inc #3317575 Report a problem
        6/23/2012Price change$149,900-3.2%$68/sqft
        Source: Stouffer Realty Inc #3317575 Report a problem
        5/11/2012Listed for sale$154,900+29.1%$70/sqft
        Source: Stouffer Realty Inc #3317575 Report a problem
        9/6/2007Sold$120,000+11.1%$54/sqft
        Source: Public Record Report a problem
        5/4/2007Sold$108,000-34.1%$49/sqft
        Source: Public Record Report a problem
        11/3/2003Sold$164,000$74/sqft
        Source: Public Record Report a problem

        Public tax history

        YearProperty taxesTax assessment
        2025$3,201 -2.2%$63,960
        2024$3,272 +2.3%$63,960
        2023$3,198 +2.2%$63,960 +18%
        2022$3,130 +0.1%$54,205
        2021$3,127 $54,205
        2020-- $54,205 +14.7%
        2019$2,946 +1.5%$47,261 +0%
        2018$2,901 -1.3%$47,260
        2017$2,938 $47,260
        2016$2,938 $47,260
        2015$2,938 +0.5%$47,260
        2014$2,923 +2.6%$47,260 -0.8%
        2013$2,849 +15.4%$47,660
        2012$2,469 -1.7%$47,660
        2011$2,513 -3.3%$47,660 -9.6%
        2010$2,599 $52,746
        2009-- $52,746
        2008$2,631 +15.9%$52,746 -5.4%
        2007$2,270 -68%$55,749
        2006$7,102 +59.4%$55,749
        2005$4,457 +367.7%$55,749 +13.2%
        2004$953 -45%$49,232
        2003$1,733 $49,232
        Find assessor info on the county website

        Monthly payment

        Est. payment

        Payment breakdown

        Explore the cost of this home by adjusting the details. Changes won't be saved.
        All calculations are estimates and provided by Zillow, Inc. for informational purposes only. Actual amounts may vary.
        HOA fees may include property taxes on listings classified as Co-Ops. Contact the listing agent and/or owner for fee details.
        Mortgage interest rates are dependent on a number of factors, including credit score, down payment, and repayment length. Interest rate data provided by Zillow Group Marketplace, Inc. as of 1/1/1970 from various mortgage lenders with which we have lead or other similar arrangements; the Estimated Payment is an average of those rates.
        See how much you could borrow to make a competitive offer.

        Climate risks

        Neighborhood: 44203

        Getting around

        7 / 100
        Car-Dependent
        25 / 100
        Somewhat Bikeable

        Nearby schools

        GreatSchools rating
        Schools provided by the listing agent
        • District: Barberton CSD - 7702

        Source: MLS Now. This data may not be complete. We recommend contacting the local school district to confirm school assignments for this home.

        A local agent can set up tours, give advice and negotiate with sellers.

        Browse local experts

        Similar homes