Skip main navigation
Off market
Street View
  • $795,300

    5251 Geddes Way, Pipersville, PA 18947

    4beds
    2,600sqft
    SingleFamily
    Built in 1992
    0.33 Acres Lot
    $795,300 Zestimate®
    $306/sqft
    $3,905 Estimated rent

    Home value

    $795,300

    $756,000 - $835,000

    $3,905/mo

    Zestimate® history
    Loading
    Loading...

    Owner options

    List your home for rent

    $3,905/mo

    Rent Zestimate®

    Find your next renter with Zillow Rental Manager. Plus, with online applications, you can quickly screen prospective tenants – for free.

    Learn more

    $3,905/mo

    Rent Zestimate®

    Refinance and save

    $5,025/mo

    Est. payment

    Refinancing to a lower rate could help reduce your monthly payments and save thousands over the life of the loan.

    See today's rates

    $5,025/mo

    Est. payment

    Explore your selling options

    Work with a Zillow partner agent

    Leverage their expertise and Zillow's premium Showcase listings to get your home seen by more buyers.

    Get started

    List with your own agent

    Get your home in front of millions of buyers by listing it on Zillow.

    Learn how to do it

    Sell it yourself

    Take full control of how buyers see your home on Zillow by listing For Sale by Owner (FSBO).

    List your home

    What's special

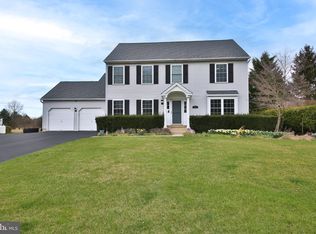
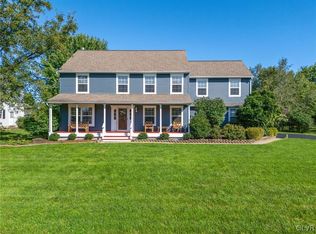
    Location and sheer beauty describe this 5-bedroom colonial with side entry 2-car garage located in the sought-after community of Country Green and the highly acclaimed Central Bucks Blue Ribbon School District. A covered porch can be found at the entry of this unique home which is a great place to relax! The foyer includes pumpkin pine wide-plank hardwood flooring, custom mill-work and a staircase to the upper level. The formal living room features a bay window, custom mill-work and built-in cabinetry flanking each side of the brick fireplace. The formal dining room also includes pumpkin pine wide-plank hardwood flooring, a coffered ceiling and wall sconces. The kitchen boasts blue slate flooring, custom-built cherry cabinets, Kenmore Elite appliances including an induction cook-top, microwave and dishwasher, a solid surface counter top, with travertine tile back-splash with Moravian tile accents, a built-in desk and breakfast bar with seating. Relax or entertain in the custom-built family room which features pumpkin pine wide-plank hardwood flooring, a brick hearth with gas stove and a floor to ceiling brick back-drop, custom beams and a vaulted ceiling. A spacious laundry room with utility sink and cabinets and a powder room complete the lower level of this most unique home. The owner's bedroom features 2 double closets and a newly remodeled bathroom with ceramic tile flooring and a shower as well as a new sitting Room/Nursery. Three additional, nicely-appointed bedrooms, a spacious 5th bedroom or a craft room/office with back staircase and loft as well as a newly remodeled hall bathroom complete the upper level. The finished basement adds an excellent entertaining space with a built-in surround-sound speaker system and 54" flat-screen TV, which are included with the home, in addition to a bar area with elegant finishes. The back yard features two brick-paver patios surrounded by mature trees and beautiful landscaping. The lot backs up to Plumstead Township Preserved Land and is a short walk to Schweitzer park with playground & baseball diamond. Just a stone's throw from historic Doylestown Borough, this location offers plenty of shopping, dining, 3 local museums and the Septa Train station. Commutable to Philadelphia, New Jersey, New York and the adjacent counties, this area is also within an hour of the Poconos, the PA turnpike and other major highways. The sellers are also offering the buyers a 1-year home warranty!

    This property is off market, which means it's not currently listed for sale or rent on Zillow. This may be different from what's available on other websites or public sources.

    Facts & features

    Interior

    Bedrooms & bathrooms
    • Bedrooms: 4
    • Bathrooms: 3
    • Full bathrooms: 2
    • 1/2 bathrooms: 1
    Heating
    • Forced air, Heat pump, Electric
    Cooling
    • Central
    Appliances
    • Included: Microwave
    Features
    • Master Bath(s), CeilngFan(s), Breakfast Area, Kitchen - Island, Butlers Pantry
    • Has fireplace: Yes
    • Fireplace features: wood stove
    Interior area
    • Total interior livable area: 2,600 sqft

    Property

    Parking
    • Parking features: Garage - Attached
    Features
    • Exterior features: Wood
    Lot
    • Size: 0.33 Acres
    Details
    • Parcel number: 34035048

    Construction

    Type & style
    • Home type: SingleFamily
    Materials
    • Frame
    Condition
    • Year built: 1992

    Community & neighborhood

    Location
    • Region: Pipersville

    Other

    Other facts
    • Construction Materials: Brick, Vinyl Siding
    • Heating YN: Y
    • Cooling YN: Y
    • Property Type: Residential
    • Bathrooms Half: 1
    • Ownership Interest: Fee Simple
    • Parking Features: Street
    • Bathrooms Full: 2
    • Heating Type: Zoned
    • Interior Features: Master Bath(s), CeilngFan(s), Breakfast Area, Kitchen - Island, Butlers Pantry
    • Below Grade Fin SQFT: 450
    • Above Grade Fin SQFT: 2600
    • Tax Lot: 048
    • Tax Annual Amount: 6378.0
    • Standard Status: Active
    • Pool: No Pool
    • Garage Features: Garage Door Opener, Inside Access
    • Type of Parking: On Street, Other
    • Total SQFT Source: Estimated
    • Total Below Grade SQFT Source: Estimated

    Price history

    DateEventPrice
    4/21/2018Sold$497,000-0.5%$191/sqft
    Source: Public Record Report a problem
    3/21/2018Pending sale$499,700$192/sqft
    Source: Coldwell Banker Hearthside Realtors #7141073 Report a problem
    3/17/2018Price change$499,700+2%$192/sqft
    Source: Cb Hearthside-Lahaska #1000255352 Report a problem
    12/23/2017Pending sale$490,000$188/sqft
    Source: Coldwell Banker Hearthside #7038491 Report a problem
    12/18/2017Listed for sale$490,000$188/sqft
    Source: Coldwell Banker Hearthside #7038491 Report a problem
    12/5/2017Pending sale$490,000$188/sqft
    Source: Coldwell Banker Hearthside #7038491 Report a problem
    9/26/2017Price change$490,000-2%$188/sqft
    Source: Coldwell Banker Hearthside, Realtors #7038491 Report a problem
    8/25/2017Listed for sale$499,900$192/sqft
    Source: Coldwell Banker Hearthside, Realtors #7038491 Report a problem

    Public tax history

    YearProperty taxesTax assessment
    2025$7,050 $39,010
    2024$7,050 +7.4%$39,010
    2023$6,563 +1.1%$39,010
    2022$6,489 +1.1%$39,010
    2021$6,417 $39,010
    2020$6,417 +0.6%$39,010
    2018$6,378 +1.4%$39,010
    2017$6,290 $39,010
    2016$6,290 $39,010
    2015-- $39,010
    2014-- $39,010
    2013-- $39,010
    2012-- $39,010
    2011-- $39,010
    2010-- $39,010
    2009-- $39,010
    2008-- $39,010
    2007-- $39,010 +11.5%
    2006-- $35,000
    2005-- $35,000 +300%
    2004-- $8,750
    2003-- $8,750
    2002-- $8,750
    2000-- $8,750

    Find assessor info on the county website

    Neighborhood: 18947

    Nearby schools

    GreatSchools rating
    Schools provided by the listing agent
    • Elementary: Groveland
    • Middle: Tohickon
    • High: Central Bucks High School East
    • District: Central Bucks

    Source: The MLS. This data may not be complete. We recommend contacting the local school district to confirm school assignments for this home.

    Get a cash offer in 3 minutes
    Find out how much your home could sell for in as little as 3 minutes with a no-obligation cash offer.
    Estimated market value
    $795,300
    Get a cash offer in 3 minutes
    Find out how much your home could sell for in as little as 3 minutes with a no-obligation cash offer.
    Estimated market value
    $795,300