Skip main navigation
Sold for $780,000
  • $780,000

    5289 Geddes Way, Pipersville, PA 18947

    4beds
    3,436sqft
    Single Family Residence
    Built in 1992
    0.35 Acres Lot
    $850,800 Zestimate®
    $227/sqft
    $4,448 Estimated rent

    Home value

    $850,800

    $800,000 - $902,000

    $4,448/mo

    Zestimate® history
    Loading
    Loading...

    Owner options

    List your home for rent

    $4,448/mo

    Rent Zestimate®

    Find your next renter with Zillow Rental Manager. Plus, with online applications, you can quickly screen prospective tenants – for free.

    Learn more

    $4,448/mo

    Rent Zestimate®

    Refinance and save

    $4,929/mo

    Est. payment

    Refinancing to a lower rate could help reduce your monthly payments and save thousands over the life of the loan.

    See today's rates

    $4,929/mo

    Est. payment

    Explore your selling options

    Work with a Zillow partner agent

    Leverage their expertise and Zillow's premium Showcase listings to get your home seen by more buyers.

    Get started

    List with your own agent

    Get your home in front of millions of buyers by listing it on Zillow.

    Learn how to do it

    Sell it yourself

    Take full control of how buyers see your home on Zillow by listing For Sale by Owner (FSBO).

    List your home

    What's special

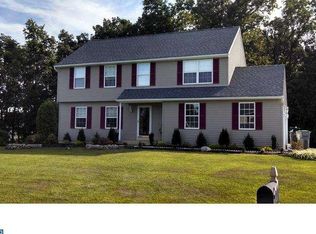
    VACATION WITHOUT LEAVING HOME! Set on .35 acres, this 4 bedroom, 2 1/2 bath Bucks County residence offers 2600+ square feet of comfort & lifestyle amenities that back up to 17 acres of "Designated Bucks County Open Space" providing privacy & open views from your backyard utopia. Whether entertaining, lap swimming, or recovering from a long day, the heated saltwater pool & spa is just what the doctor ordered. When you enter this lovingly maintained Center Hall Colonial you'll experience the inviting flow of the first floor which features a formal living room & dining room, w/ an open-concept family room & kitchen. The bright & cheery breakfast room is surrounded by windows offering the view of your inground pool, deck & open space. The center stairs lead to a generous-sized hallway from w/c you enter your dramatic Master Bedroom Suite boasts beautiful hardwood floors; a Cathedral Ceiling & Regency ceiling fan; a spacious Sitting Room & 4 double closets. The adjacent Master Bathroom is fully equipped with shower & soaking tub. 3 additional bedrooms & a custom bath. The house also has a side-facing two-car garage with an additional attached shed. House is equipped with a Generac Power Generator, served by two 100-gallon Propane Tanks. This location is amazing. Within minutes is "Jennifer Schweitzer Park", Tot Lot & playground, a regulation 60' base path baseball field and many walking paths for both you & your dogs. Please view detailed information sheets uploaded to Documents.

    Zillow last checked:

    Listing updated:

    Listed by:

    Vickie L. Landis 267-733-0777,

    Keller Williams Realty Group

    Bought with:

    nonmember

    NON MBR Office

    Source: GLVR,MLS#: 743878MLS LogoOriginating MLS: Lehigh Valley MLS

    Facts & features

    Interior

    Bedrooms & bathrooms
    • Bedrooms: 4
    • Bathrooms: 3
    • Full bathrooms: 2
    • 1/2 bathrooms: 1
    Heating
    • Heat Pump
    Cooling
    • Central Air
    Appliances
    • Included: Dishwasher, Electric Water Heater, Disposal
    Features
    • Dining Area, Separate/Formal Dining Room
    • Flooring: Carpet, Hardwood, Vinyl
    • Basement: Full,Finished
    • Has fireplace: Yes
    • Fireplace features: Family Room
    Interior area
    • Total interior livable area: 3,436 sqft
    • Finished area above ground: 2,556
    • Finished area below ground: 880

    Property

    Parking
    • Total spaces: 5
    • Parking features: Attached, Driveway, Garage
    • Attached garage spaces: 5
    • Has uncovered spaces: Yes
    Features
    • Stories: 2
    • Patio & porch: Deck, Patio, Porch
    • Exterior features: Deck, Pool, Porch, Patio
    • Has private pool: Yes
    • Pool features: In Ground
    Lot
    • Size: 0.35 Acres
    • Dimensions: 132 x 140
    Details
    • Parcel number: 34035044
    • Zoning: R1
    • Special conditions: None

    Construction

    Type & style
    • Home type: SingleFamily
    • Architectural style: Colonial
    • Property subtype: Single Family Residence
    Materials
    • Other
    • Roof: Shingle,Wood
    Condition
    • Unknown
    • Year built: 1992

    Utilities & green energy

    • Electric: 200+ Amp Service, Circuit Breakers
    • Sewer: Public Sewer
    • Water: Public
    • Utilities for property: Cable Available

    Community & neighborhood

    Community
    • Community features: Sidewalks
    Location
    • Region: Pipersville
    • Subdivision: Not in Development

    Other

    Other facts
    • Listing terms: Cash,Conventional,FHA,VA Loan
    • Ownership type: Fee Simple

    Price history

    DateEventPrice
    11/25/2024Sold$780,000+4%$227/sqft
    Source: GLVR #743878 Report a problem
    9/1/2024Pending sale$750,000$218/sqft
    Source: GLVR #743878 Report a problem
    9/1/2024Contingent$750,000$218/sqft
    Source: Bright MLS #PABU2077776 Report a problem
    8/27/2024Listed for sale$750,000+92.3%$218/sqft
    Source: Bright MLS #PABU2077776 Report a problem
    1/9/2004Sold$390,000$114/sqft
    Source: Public Record Report a problem

    Public tax history

    YearProperty taxesTax assessment
    2025$7,612 $42,120
    2024$7,612 +7.4%$42,120
    2023$7,086 +1.1%$42,120
    2022$7,007 +1.1%$42,120
    2021$6,928 $42,120
    2020$6,928 +0.6%$42,120
    2018$6,886 +1.4%$42,120
    2017$6,791 $42,120
    2016$6,791 $42,120
    2015-- $42,120
    2014-- $42,120
    2013-- $42,120
    2012-- $42,120
    2011-- $42,120
    2010-- $42,120
    2009-- $42,120
    2008-- $42,120 +4.8%
    2007-- $40,200
    2006-- $40,200
    2005-- $40,200 +300%
    2004-- $10,050
    2003-- $10,050
    2002-- $10,050
    2000-- $10,050

    Find assessor info on the county website

    Neighborhood: 18947

    Nearby schools

    GreatSchools rating
    Schools provided by the listing agent
    • Elementary: Gayman
    • Middle: Tamanend
    • High: Central Bucks High School East

    Source: GLVR. This data may not be complete. We recommend contacting the local school district to confirm school assignments for this home.

    Get a cash offer in 3 minutes
    Find out how much your home could sell for in as little as 3 minutes with a no-obligation cash offer.
    Estimated market value
    $850,800
    Get a cash offer in 3 minutes
    Find out how much your home could sell for in as little as 3 minutes with a no-obligation cash offer.
    Estimated market value
    $850,800