Skip main navigation
Off market
  • $1,072,400

    5251 N Boston St, Denver, CO 80238

    4beds
    3,718sqft
    SingleFamily
    Built in 2017
    4,939 Square Feet Lot
    $1,072,400 Zestimate®
    $288/sqft
    $4,606 Estimated rent

    Home value

    $1,072,400

    $1.02M - $1.13M

    $4,606/mo

    Zestimate® history
    Loading
    Loading...

    Owner options

    List your home for rent

    $4,606/mo

    Rent Zestimate®

    Find your next renter with Zillow Rental Manager. Plus, with online applications, you can quickly screen prospective tenants – for free.

    Learn more

    $4,606/mo

    Rent Zestimate®

    Refinance and save

    $5,015/mo

    Est. payment

    Refinancing to a lower rate could help reduce your monthly payments and save thousands over the life of the loan.

    See today's rates

    $5,015/mo

    Est. payment

    Explore your selling options

    Work with a Zillow partner agent

    Leverage their expertise and Zillow's premium Showcase listings to get your home seen by more buyers.

    Get started

    List with your own agent

    Get your home in front of millions of buyers by listing it on Zillow.

    Learn how to do it

    Sell it yourself

    Take full control of how buyers see your home on Zillow by listing For Sale by Owner (FSBO).

    List your home

    What's special

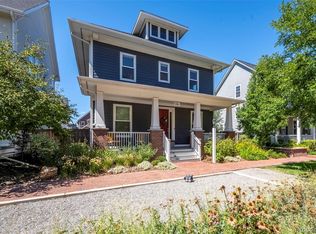
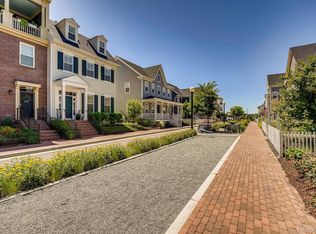
    Fantastic Parkwood home with incredible upgrades inside and out. A charming brick-paved pedestrian walkway along quaint Boston Street is where a white fence with pergola entrance welcomes you home. A sweeping front porch with custom wooden swing greets you before you step inside the home's foyer. Traditional features like hardwood floors, 3-piece crown molding and plantation shutters are beautifully paired with modern design elements like the quartz waterfall counter on the center island in the kitchen. Top-of-the-line Thermador appliances are sure to please even the most discerning chef. A floor to ceiling stack stone surround fireplace makes for an eye-catching focal point in the adjacent living room while grand pocket doors provide privacy for the home office. A lovely master suite with dual closets and 5-piece bath with 2 shower heads occupies the upstairs along with two secondary bedrooms, a full bath and the laundry room. Fun-filled family gatherings are guaranteed in this finished basement. Grab a drink from the wet bar while playing pool or watching games and movies. Stay healthy and fit in the home gym; complete with infrared sauna. Guests will be spoiled by their basement accommodations that include private bedroom and steam shower with rain shower head. Don't miss the maintenance-free backyard with turf lawn, where you can grill and dine outside, soak in the built-in hot tub or relax in the hammock. A mudroom with bench, cubbies and hooks offers a convenient transition to the attached 2-car garage. In addition to solar panels, the home has a Tesla powerwall to store energy generated during the day for use any time. Close to parks, pools, trails, shops and restaurants. Easy access to interstates and public transportation including light rail. Enjoy a short commute to the Anschutz Medical Campus, Downtown and DIA.

    This property is off market, which means it's not currently listed for sale or rent on Zillow. This may be different from what's available on other websites or public sources.
    Facts & features

    Interior

    Bedrooms & bathrooms
    • Bedrooms: 4
    • Bathrooms: 4
    • Full bathrooms: 2
    • 3/4 bathrooms: 1
    • 1/2 bathrooms: 1
    Heating
    • Forced air, Gas
    Cooling
    • Central
    Appliances
    • Included: Dishwasher, Dryer, Garbage disposal, Microwave, Refrigerator, Washer
    • Laundry: In Unit, Sink
    Features
    • Ceiling Fan(s), Wet Bar, Kitchen Island, Pantry, Walk-In Closet(s), Eat-in Kitchen, Built-in Features, Smart Thermostat, Entrance Foyer, Open Floorplan, Quartz Counters, Master Suite, Five Piece Bath, Smart Lights
    • Flooring: Tile, Carpet, Hardwood
    • Windows: Double Pane Windows, Window Coverings
    • Basement: Finished
    • Has fireplace: Yes
    • Fireplace features: Gas, Living Room
    • Common walls with other units/homes: No Common Walls
    Interior area
    • Total interior livable area: 3,718 sqft
    • Finished area below ground: 1240.00

    Property

    Parking
    • Total spaces: 2
    • Parking features: Garage - Attached
    Features
    • Patio & porch: Patio, Front Porch
    • Exterior features: Cement / Concrete
    • Has spa: Yes
    • Spa features: Spa/Hot Tub
    • Fencing: Partial
    Lot
    • Size: 4,939 sqft
    • Features: Level, Landscaped, Near Public Transit, Sprinklers In Front, Sprinklers In Rear, Master Planned
    Details
    • Parcel number: 0115203017000
    • Zoning description: M-RX-5

    Construction

    Type & style
    • Home type: SingleFamily
    Materials
    • Roof: Composition
    Condition
    • Year built: 2017

    Utilities & green energy

    • Sewer: Public Sewer
    • Water: Public

    Community & neighborhood

    Security
    • Security features: Security System, Radon Mitigation System, Video Doorbell, Smart Cameras
    Location
    • Region: Denver

    HOA & financial

    HOA
    • Has HOA: Yes
    • HOA fee: $43 monthly
    • Amenities included: Pool, Tennis Court(s), Playground, Trail(s), Pond Seasonal
    • Services included: Maintenance Grounds

    Other

    Other facts
    • Flooring: Wood, Carpet, Tile
    • Sewer: Public Sewer
    • WaterSource: Public
    • Heating: Forced Air, Natural Gas
    • Appliances: Dishwasher, Refrigerator, Disposal, Double Oven, Dryer, Microwave, Washer, Cooktop, Tankless Water Heater, Range Hood
    • AssociationYN: true
    • FireplaceYN: true
    • InteriorFeatures: Ceiling Fan(s), Wet Bar, Kitchen Island, Pantry, Walk-In Closet(s), Eat-in Kitchen, Built-in Features, Smart Thermostat, Entrance Foyer, Open Floorplan, Quartz Counters, Master Suite, Five Piece Bath, Smart Lights
    • GarageYN: true
    • AttachedGarageYN: true
    • HeatingYN: true
    • CoolingYN: true
    • PatioAndPorchFeatures: Patio, Front Porch
    • Basement: Full, Interior Entry, Sump Pump
    • FireplaceFeatures: Gas, Living Room
    • FireplacesTotal: 1
    • RoomsTotal: 15
    • AssociationFeeIncludes: Maintenance Grounds
    • ConstructionMaterials: Frame, Cement Siding
    • Roof: Composition
    • WindowFeatures: Double Pane Windows, Window Coverings
    • LotFeatures: Level, Landscaped, Near Public Transit, Sprinklers In Front, Sprinklers In Rear, Master Planned
    • Fencing: Partial
    • RentIncludes: Water
    • CoveredSpaces: 2
    • CommonWalls: No Common Walls
    • Cooling: Central Air
    • SecurityFeatures: Security System, Radon Mitigation System, Video Doorbell, Smart Cameras
    • StructureType: House
    • ExteriorFeatures: Lighting, Rain Gutters, Private Yard
    • AssociationAmenities: Pool, Tennis Court(s), Playground, Trail(s), Pond Seasonal
    • SpaFeatures: Spa/Hot Tub
    • RoadSurfaceType: Alley Paved
    • LaundryFeatures: In Unit, Sink
    • BelowGradeFinishedArea: 1240.00
    • MlsStatus: Pending
    • ZoningDescription: M-RX-5
    • Road surface type: Alley Paved

    Price history

    DateEventPrice
    9/21/2020Sold$915,000$246/sqft
    Source: Public Record Report a problem
    8/10/2020Pending sale$915,000$246/sqft
    Source: Focus Real Estate #7429967 Report a problem
    8/7/2020Listed for sale$915,000+40.4%$246/sqft
    Source: Focus Real Estate #7429967 Report a problem
    10/27/2017Sold$651,585$175/sqft
    Source: Public Record Report a problem

    Public tax history

    YearProperty taxesTax assessment
    2024$10,476 +40.4%$72,580 -4.5%
    2023$7,463 +1.4%$75,980 +43.9%
    2022$7,360 +14.3%$52,810 -2.8%
    2021$6,436 +1.5%$54,320 +13.1%
    2020$6,339 -1.7%$48,049 -0.7%
    2019$6,452 $48,384 +3.2%
    2018$6,452 +14.2%$46,900 +14.1%
    2017$5,648 +1185.7%$41,120 +197.3%
    2016$439 $13,830

    Find assessor info on the county website

    Neighborhood: Central Park

    Nearby schools

    GreatSchools rating
    Schools provided by the listing agent
    • Elementary: High Tech
    • Middle: DSST: Conservatory Green
    • High: Northfield
    • District: Denver 1

    Source: The MLS. This data may not be complete. We recommend contacting the local school district to confirm school assignments for this home.

    Get a cash offer in 3 minutes
    Find out how much your home could sell for in as little as 3 minutes with a no-obligation cash offer.
    Estimated market value
    $1,072,400
    Get a cash offer in 3 minutes
    Find out how much your home could sell for in as little as 3 minutes with a no-obligation cash offer.
    Estimated market value
    $1,072,400